MODULAR CONSTRUCTION SOLUTIONS
Engineered prefab structures, built off-site and installed fast.
GoPrefab designs, manufactures and installs porta cabins, rooftop rooms, cold storages, prefabricated houses and insulated panel systems — delivered to a written specification and a committed schedule.
- Off-site
- Factory-built modules
- Pan-India
- Projects executed across India
- Turnkey
- Design to handover
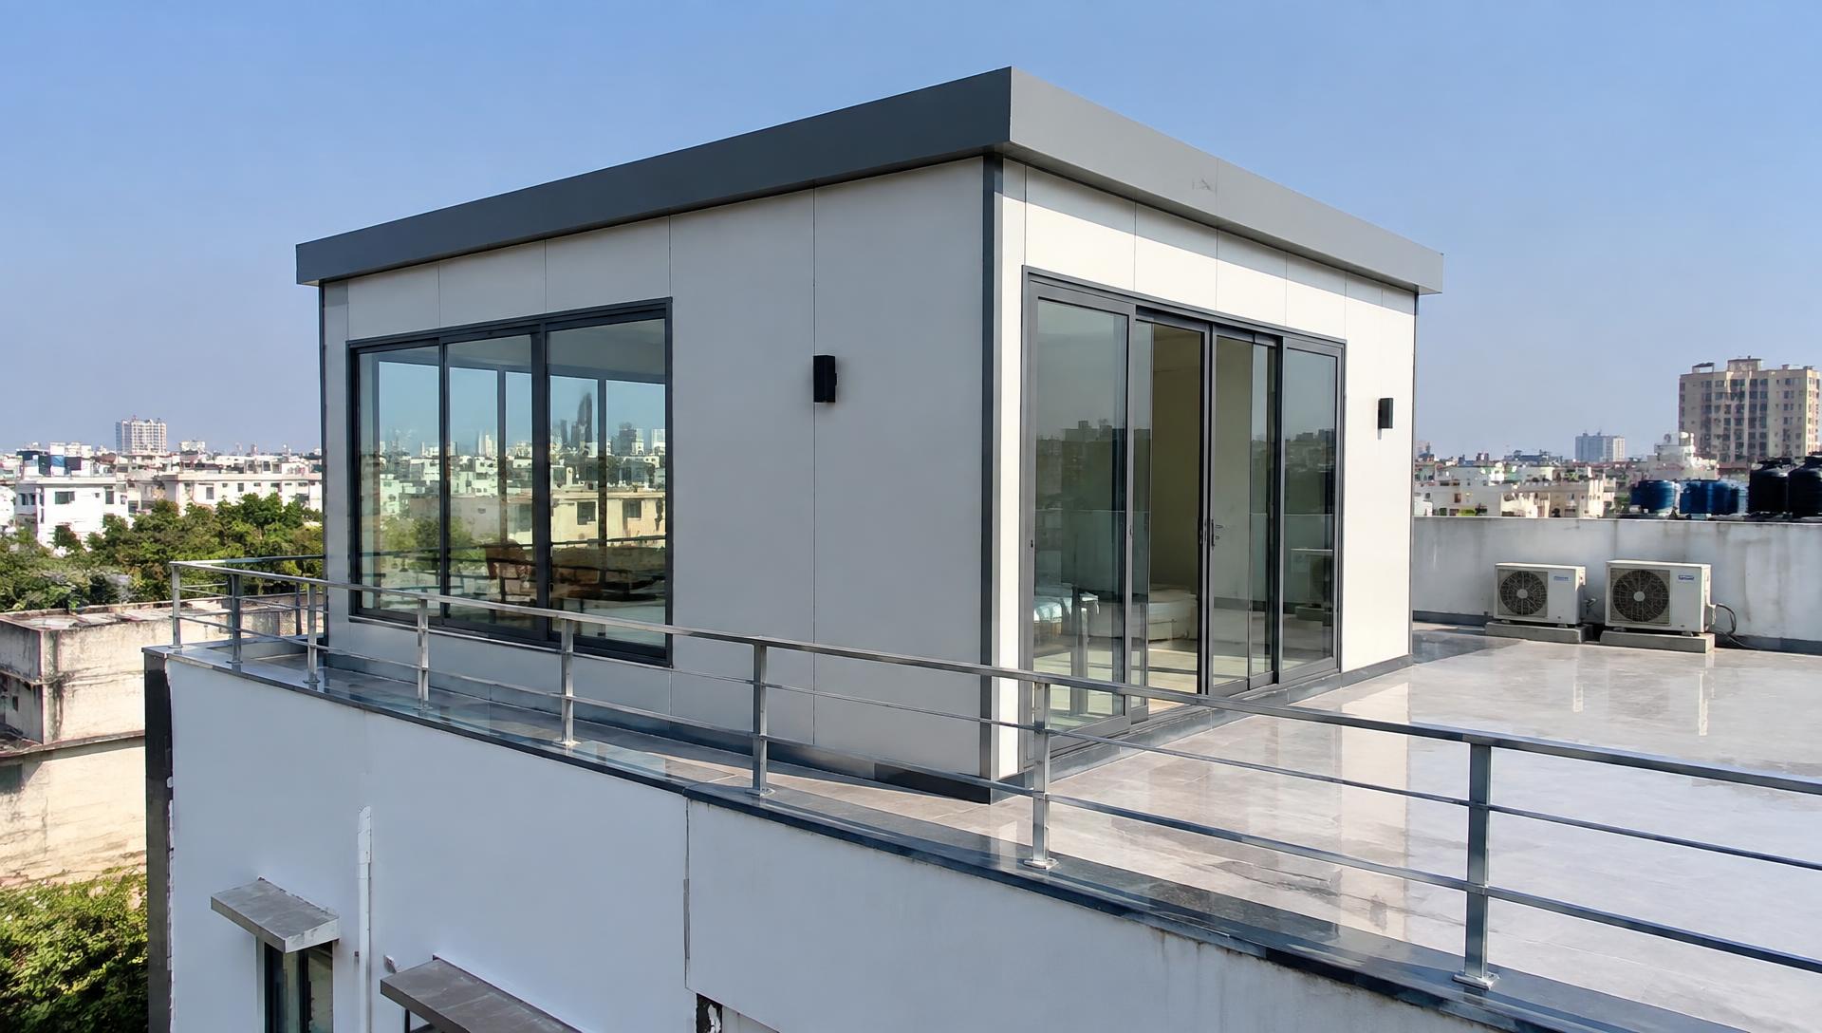
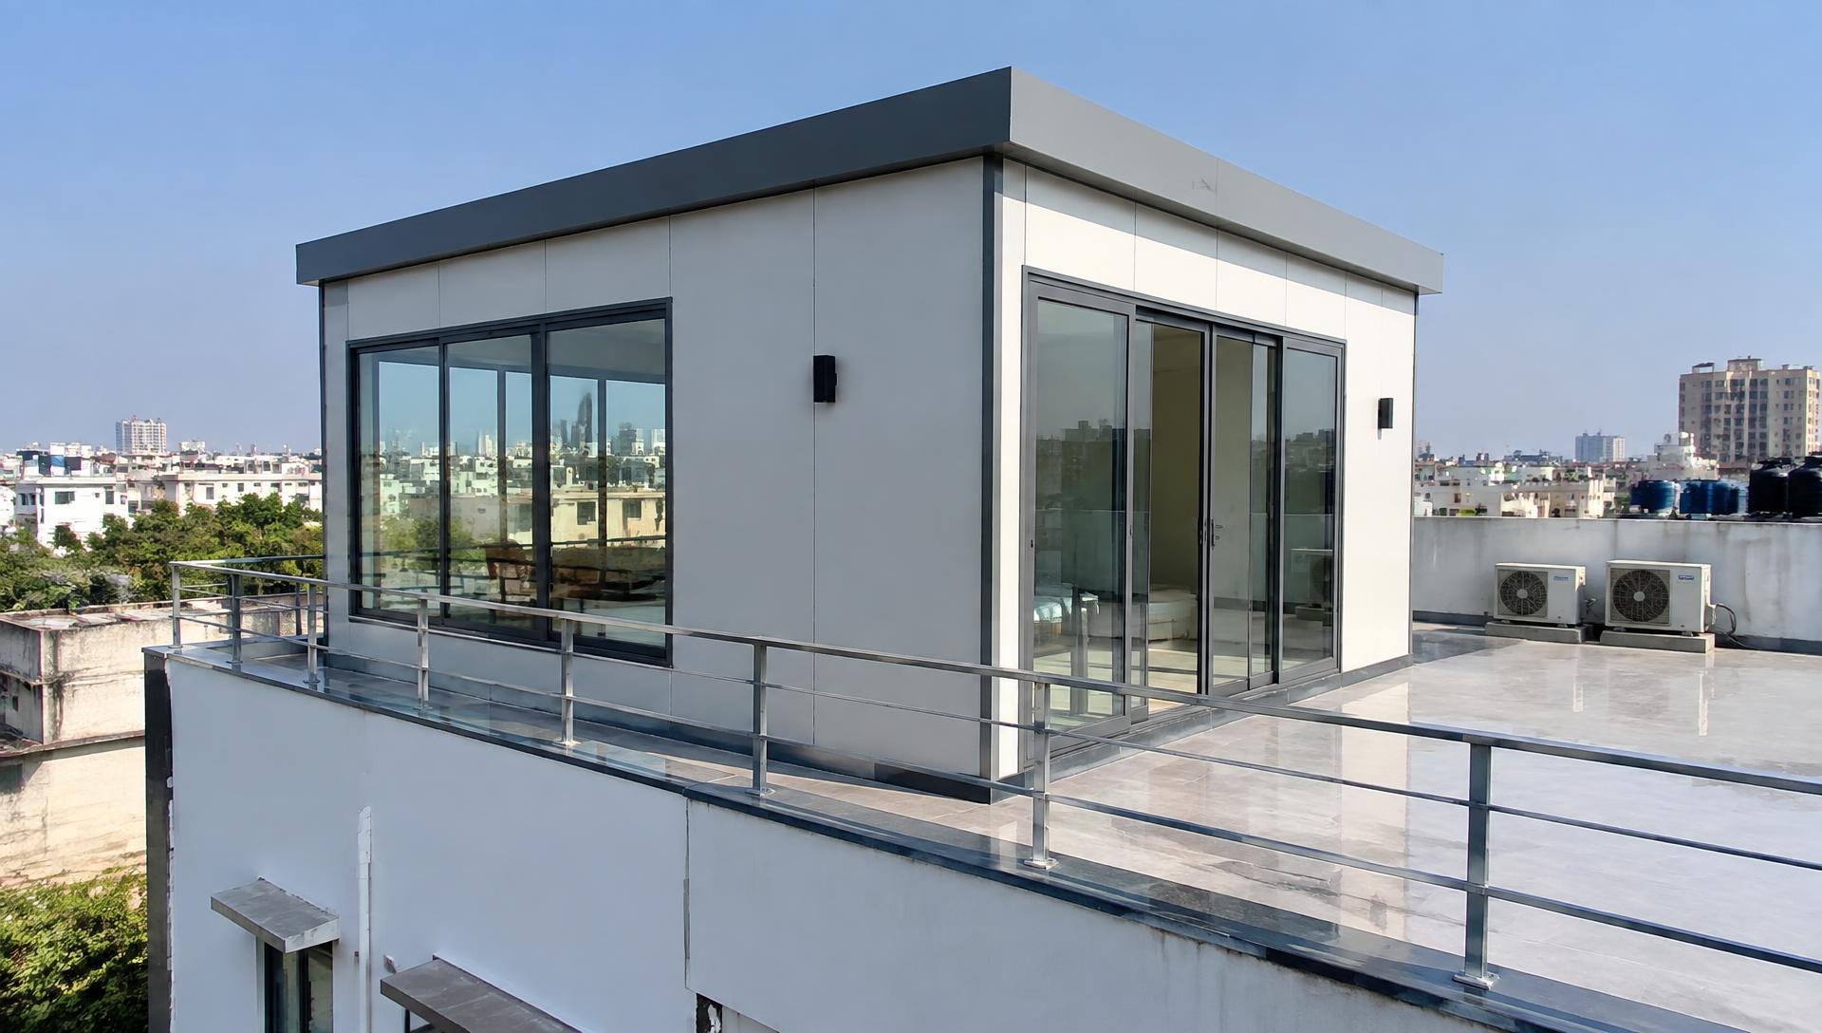
Rooftop design
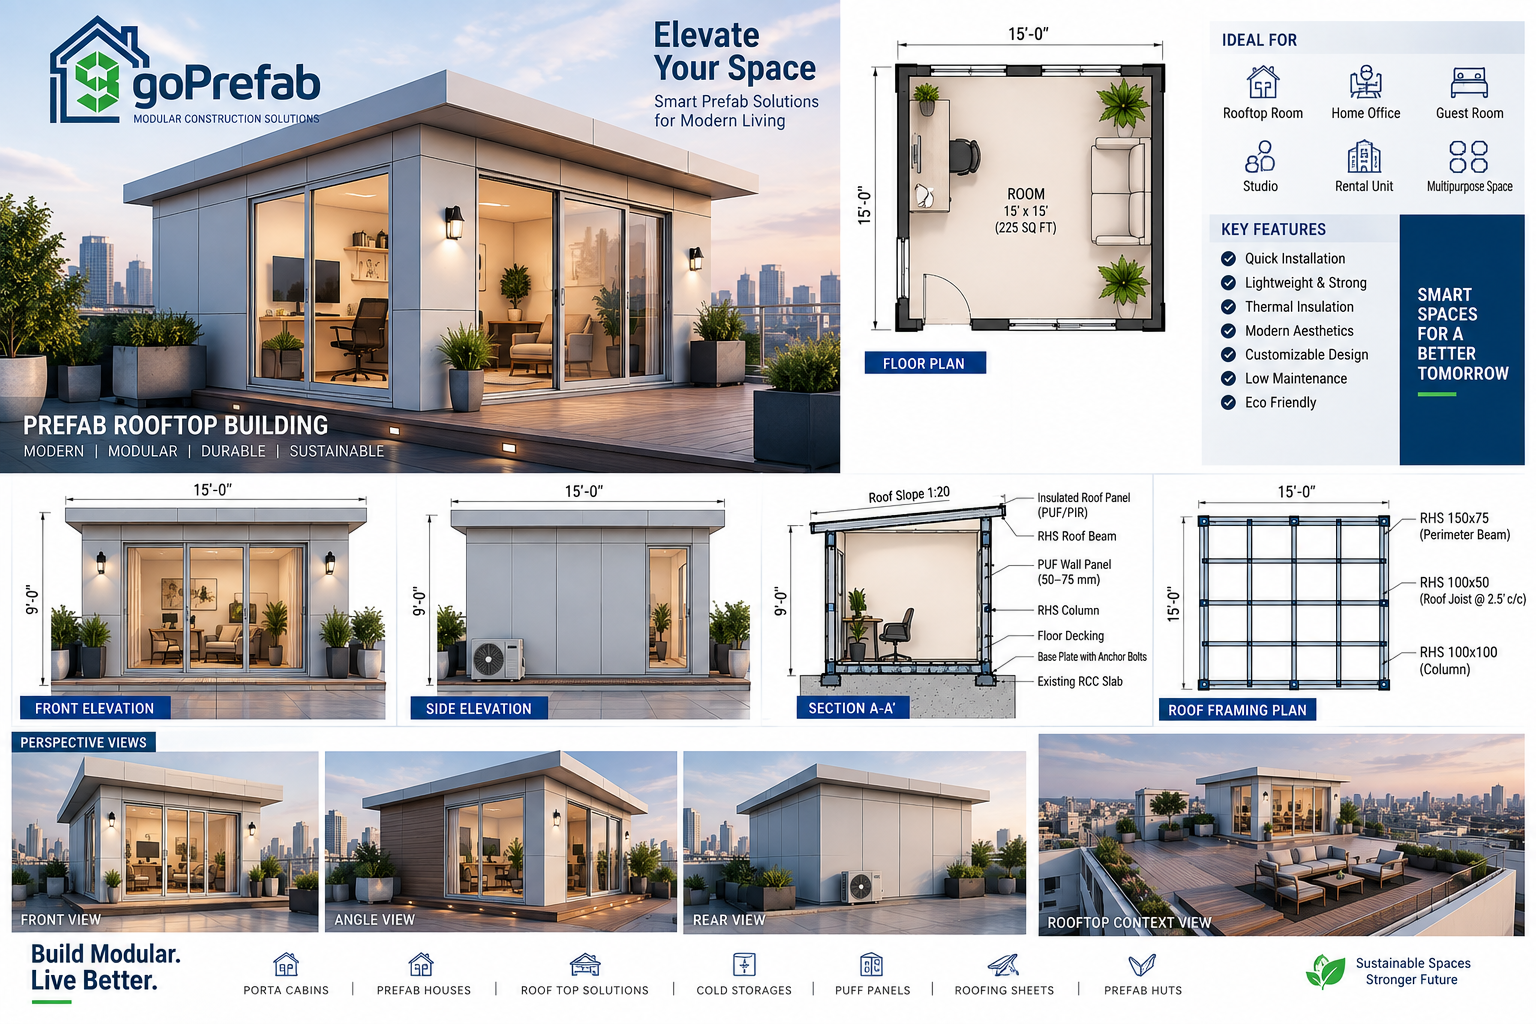
Planned in detail before installation
Review the room layout, elevations, structural framing and insulated panel build-up together before fabrication begins.
Solutions
Eight product lines, one engineering standard
Every structure is drawn, fabricated, delivered and installed by the same team, so responsibility never splits between vendors.
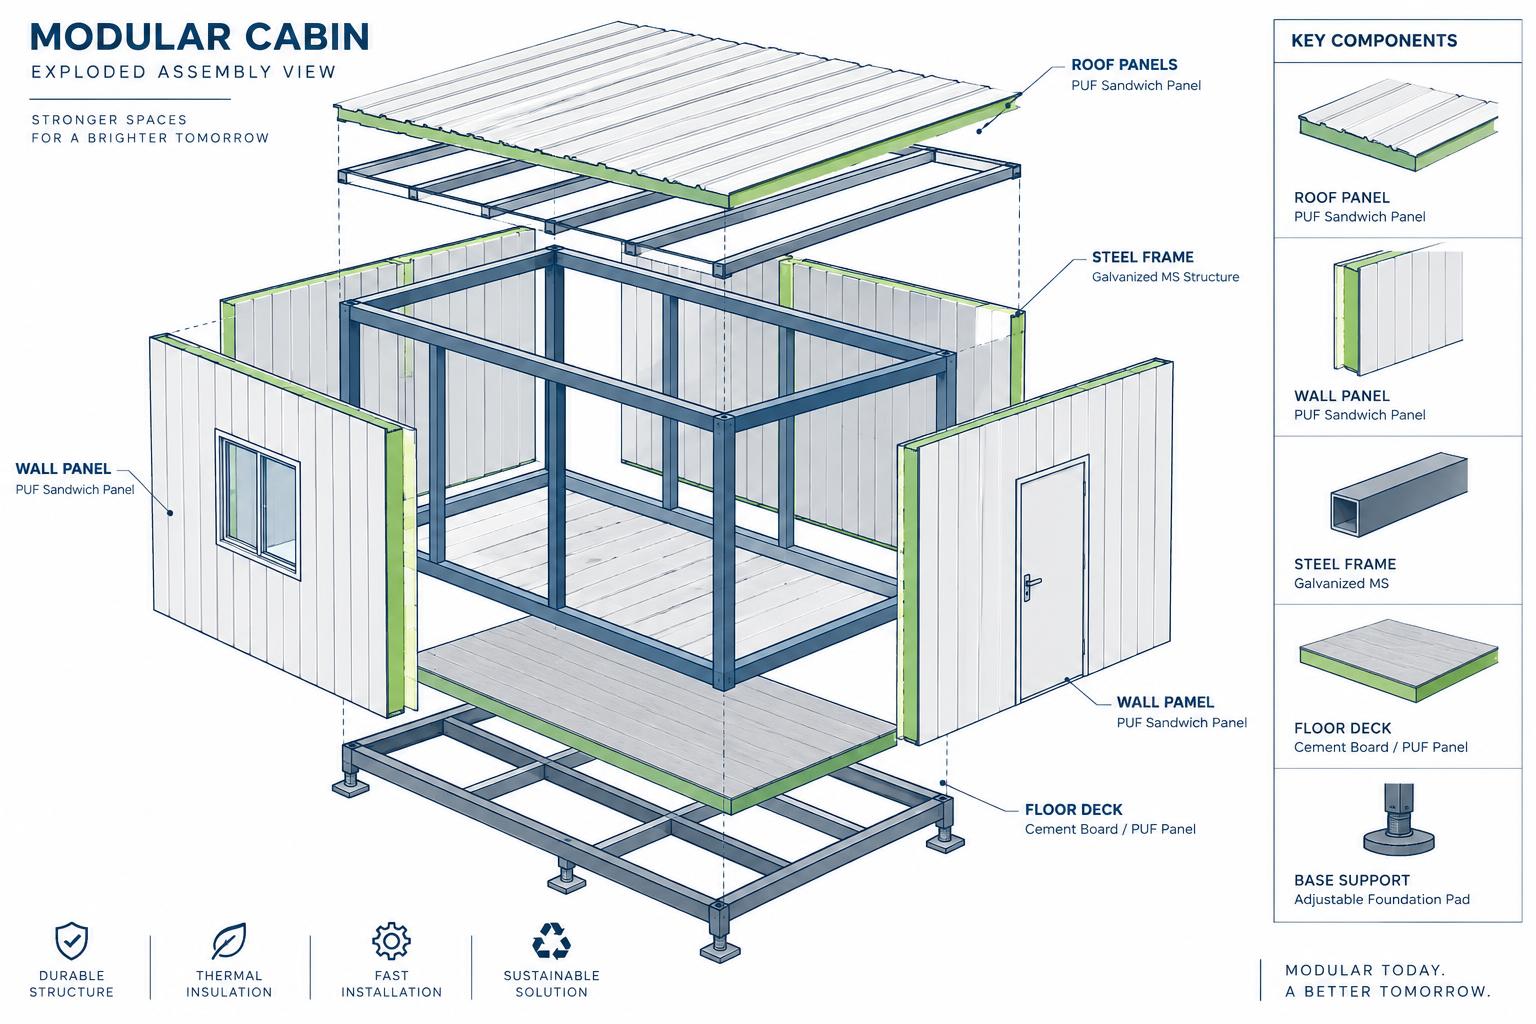
How it is engineered
A building that arrives as a kit of tested parts
Base frame, wall panels, roof cassettes, openings and services are engineered as one system. Interfaces are detailed before fabrication, which is why assembly on site is quick and repeatable.
- Galvanised or primed steel structure sized for lifting and transport
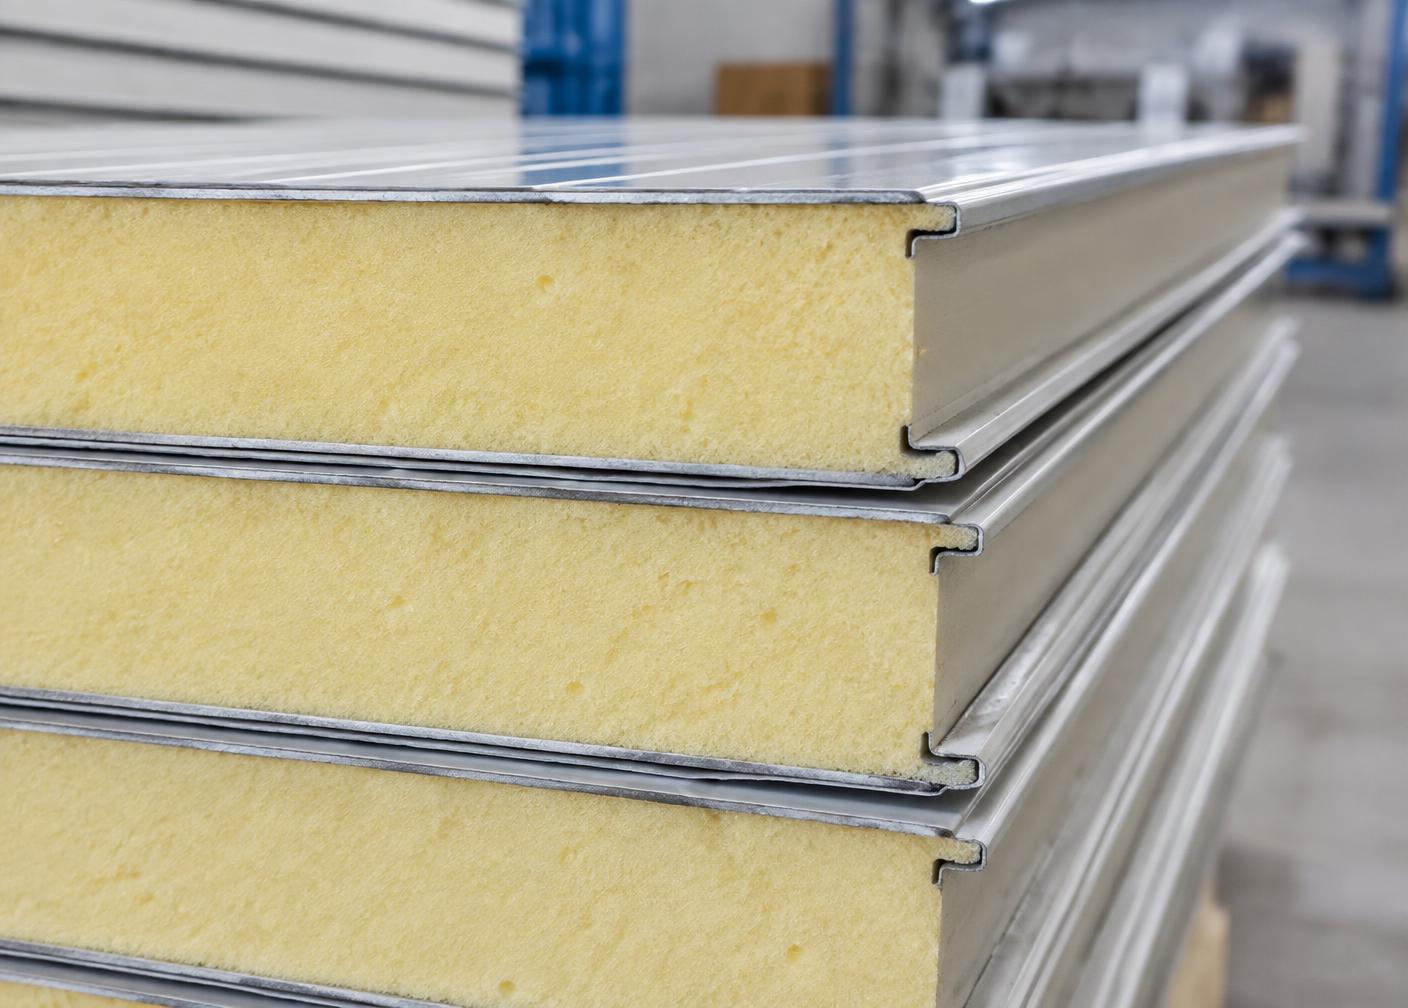
- PUF / EPS sandwich panels with sealed joints and flashings
- Factory-fitted doors, windows, wiring conduits and light points
- Bolted connections for dismantling, relocation and reuse
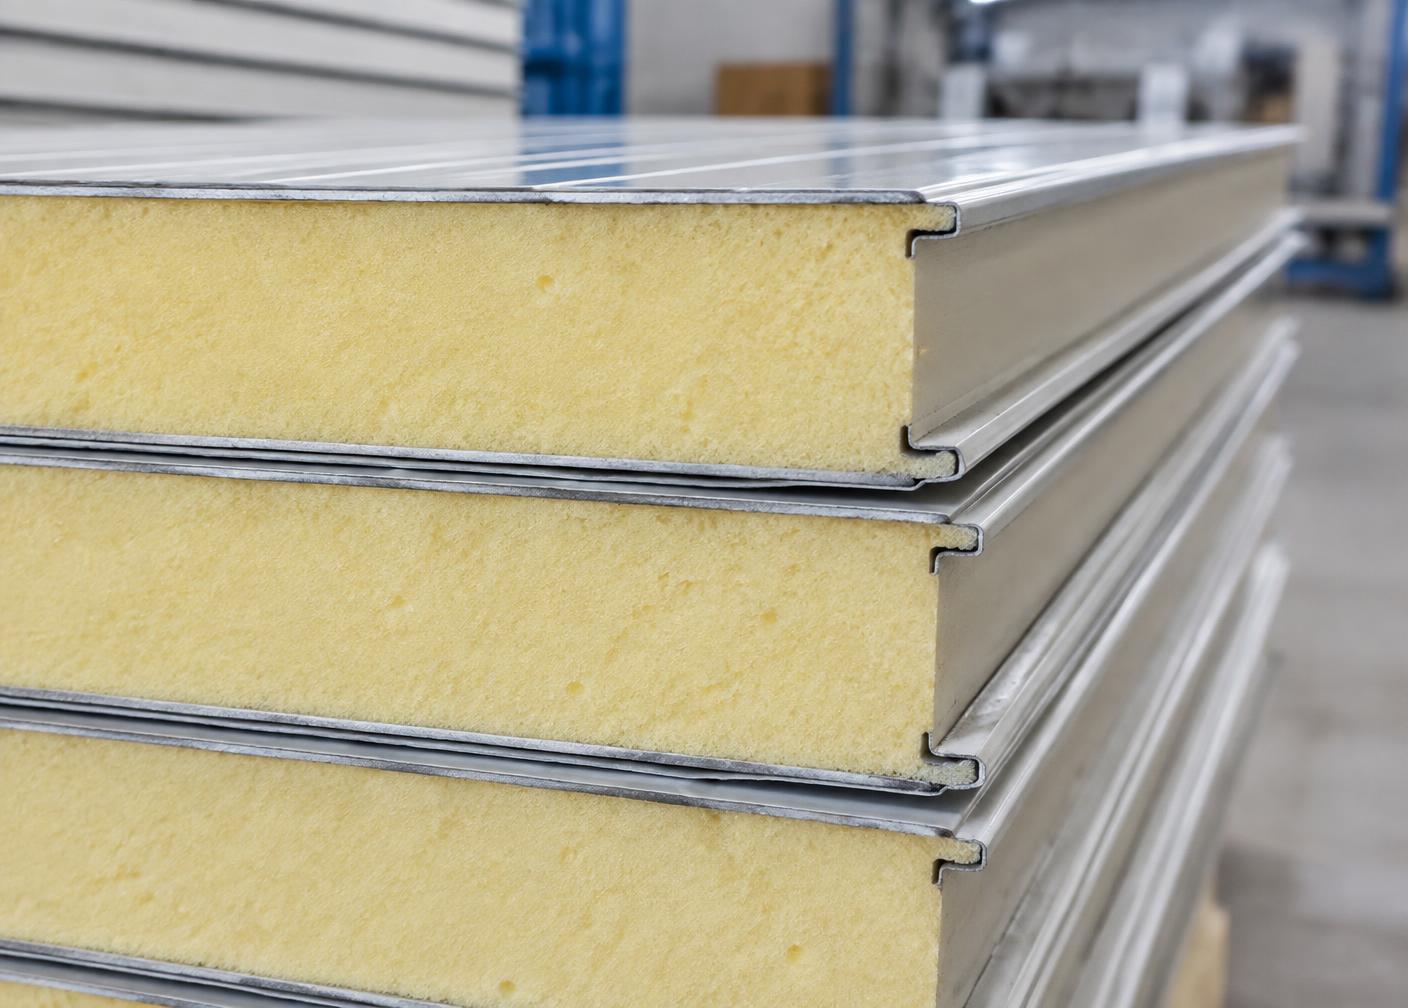
PUF panel systems
The insulated envelope behind every GoPrefab structure
Polyurethane foam cores bonded between pre-coated steel skins give a light, rigid, thermally efficient panel — the same component used in our cabins, cold rooms and roofing build-ups.
Process
From requirement to handover
A clear four-stage route, with drawings and a written quotation approved before anything is cut.
Step 1
Design & engineering
We translate your requirement into drawings, panel specifications and a load-checked structural layout.
Step 2
Factory fabrication
Frames, panels and finishes are produced and quality-checked in controlled conditions, not on your site.
Step 3
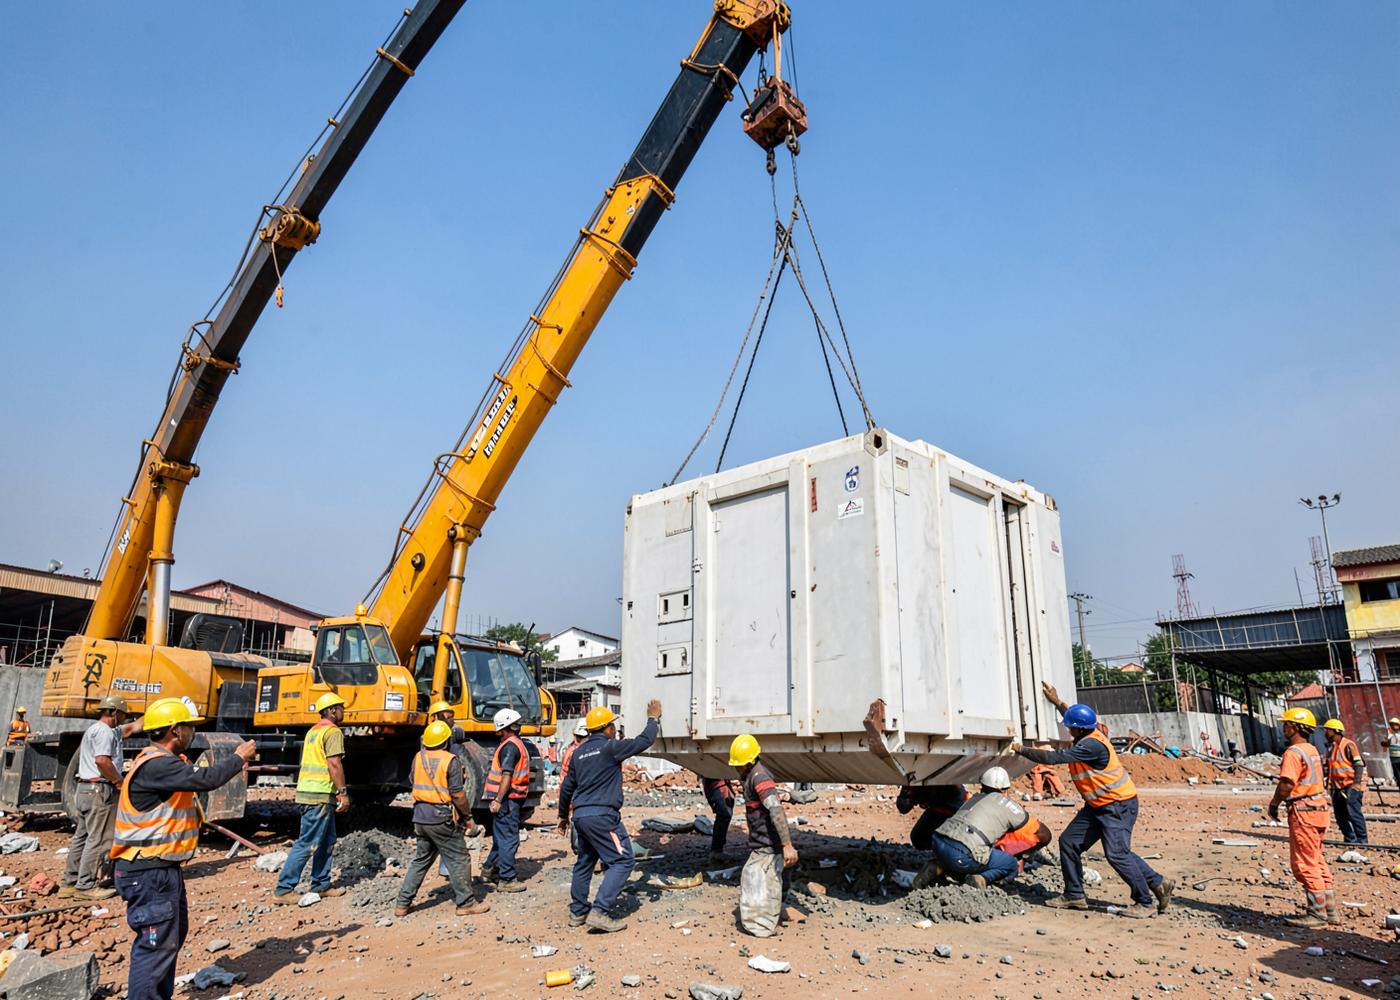
Delivery to site
Modules and panels are packed, transported and sequenced so installation starts the day they arrive.
Step 4
Installation & handover
Our crew assembles, seals and commissions the structure, then hands it over with as-built details.
Why modular
Predictable buildings, fewer site variables
Compressed timelines
Factory work runs in parallel with site preparation, so the programme is measured in weeks, not seasons.
Controlled quality
Panels, welds and finishes are inspected on a production line instead of being improvised in the open.
Thermal performance
Insulated PUF and EPS envelopes keep interiors comfortable and cut running costs on cooling.
Relocatable & reusable
Bolted steel structures can be dismantled, moved and reassembled as your operations change.
Gallery
Structures in place
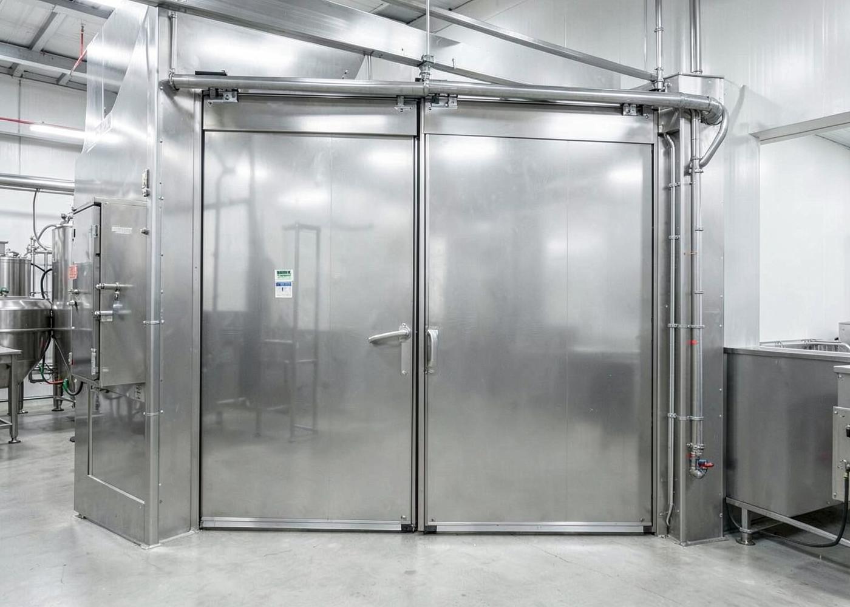
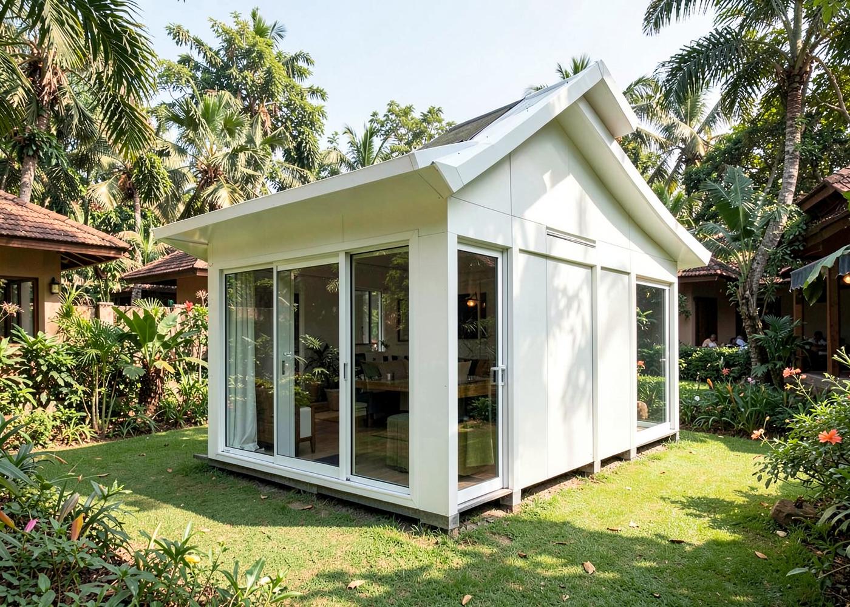
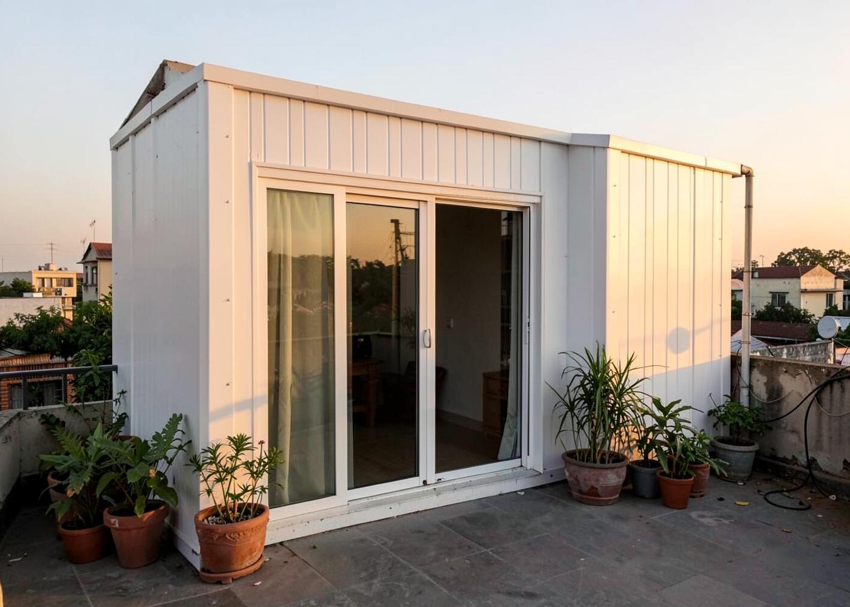
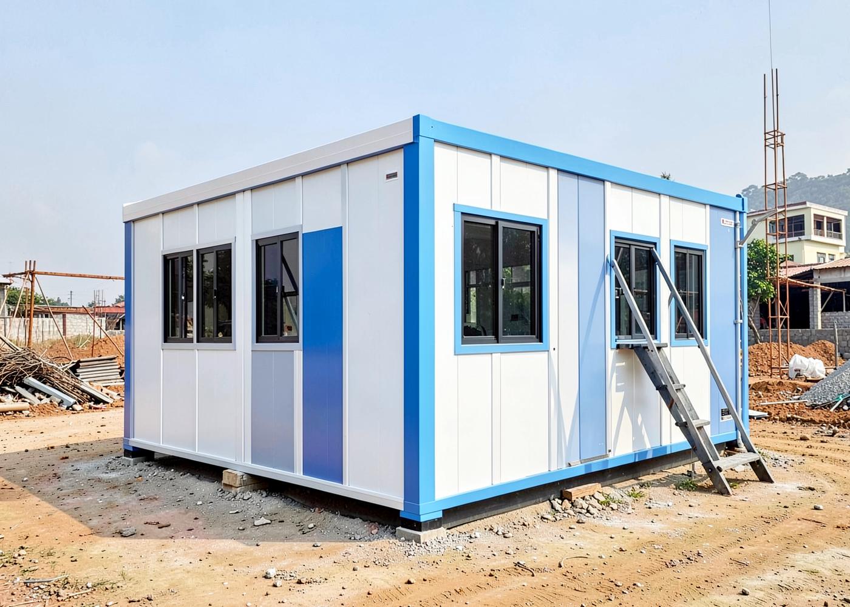
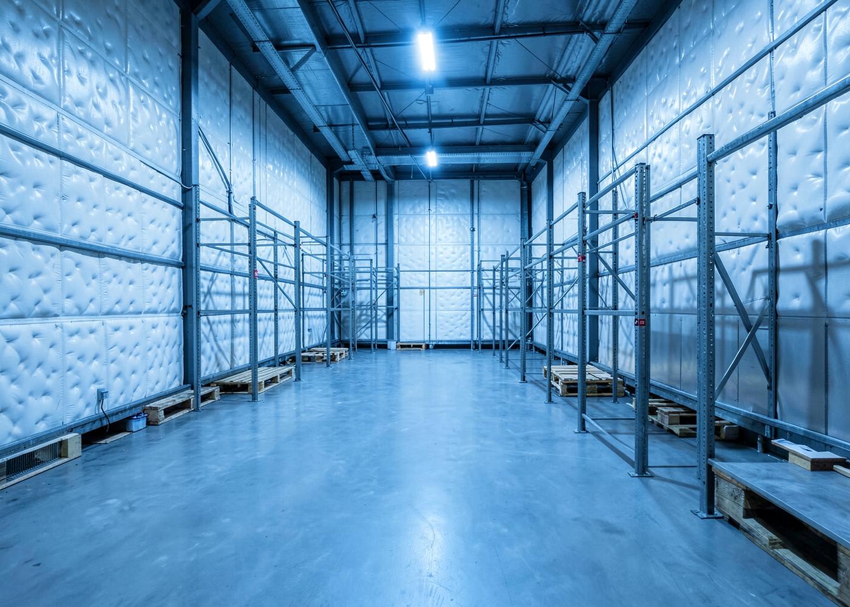
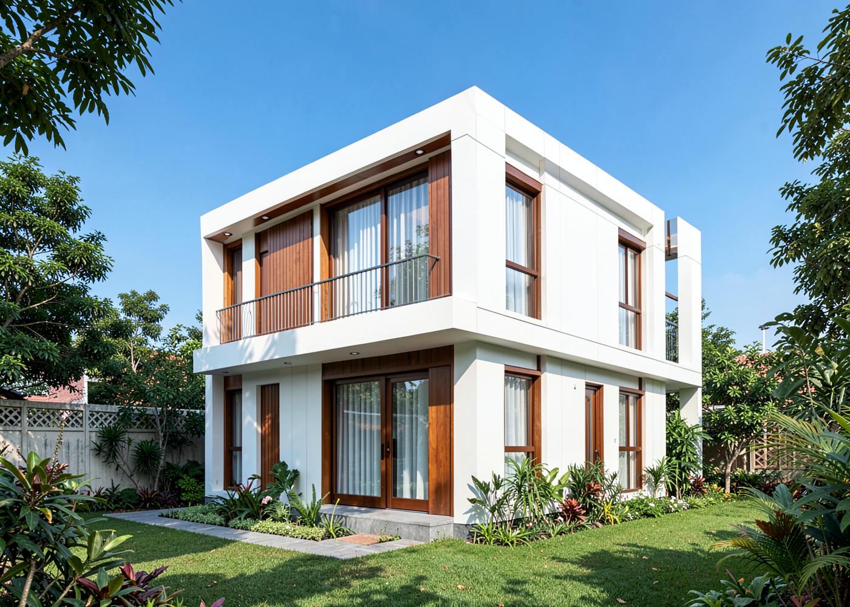
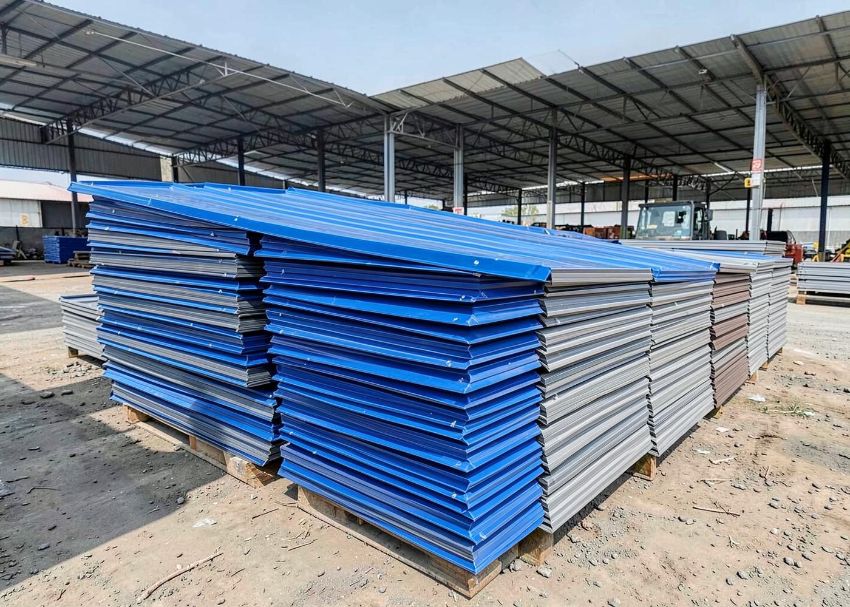
Representative GoPrefab build types across rooftops, sites and industrial facilities.
Planning guides
View all guidesMake a stronger project brief
Compare systems, sizes and scope before you speak with suppliers.
Prefab houses · 9 min read
Prefab House vs Conventional Construction: What Indian Buyers Should Compare
A decision framework for comparing two different delivery methods—not a one-size-fits-all verdict.
Read guidePorta cabins · 8 min read
Porta Cabin Buying Guide: Sizes, Uses and What to Specify
The decisions that determine whether a portable cabin works well on day one—and remains practical when the site changes.
Read guideTell us what you need to build.
Share your requirement, site conditions and timeline. Our team will come back with a specification and a written quotation.