Prefab Huts
Small footprint, complete structure. Prefab huts arrive finished, need minimal groundwork and can be moved when your requirement changes.
What we build
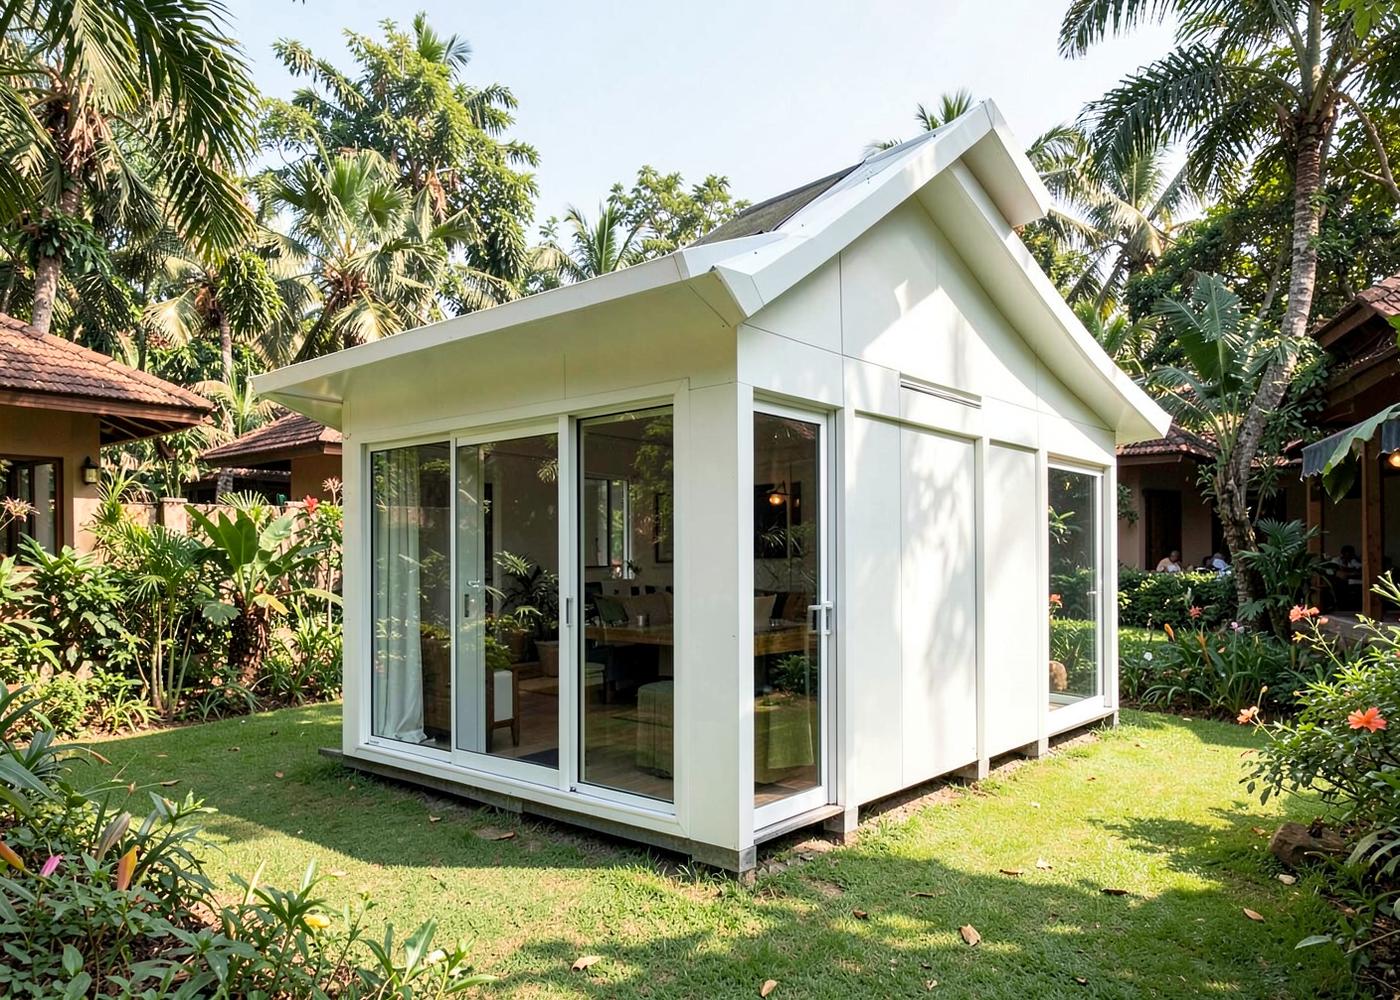
A prefab hut is a compact, self-contained unit with an insulated envelope, finished interior and factory-fitted electricals. Shapes range from simple square cabins to sloped-roof and octagonal forms for public-facing applications.
These units are placed on a levelled base and connected to power, so they are commonly used where speed matters: a new gate post, a seasonal kiosk, an additional room at a resort or a supervisor cabin at a farm.
Typical specification
- Typical sizes
- 4x4, 6x6, 8x8, 10x10 ft and custom
- Walls & roof
- Insulated sandwich panels, 50 mm typical
- Structure
- MS / GI frame with base channel and lifting points
- Openings
- Sliding windows, flush or glazed doors
- Electricals
- Light point, fan point, socket and MCB provided
- Options
- AC provision, attached toilet, wood-finish cladding
Specifications are indicative and finalised against your drawing, site conditions and approved quotation.
Learn before you specify
Prefab Huts
Built into every unit
Delivered ready to place
Built, wired and finished in the factory; site work is limited to levelling and connections.
Weather-resistant shell
Sloped insulated roof and coated panels detailed for sun and monsoon exposure.
Visibility where it matters
Glazing positioned for clear sightlines in security and customer-facing applications.
Brandable exteriors
Colour, cladding and signage panels can follow your company or property identity.
Where it is used
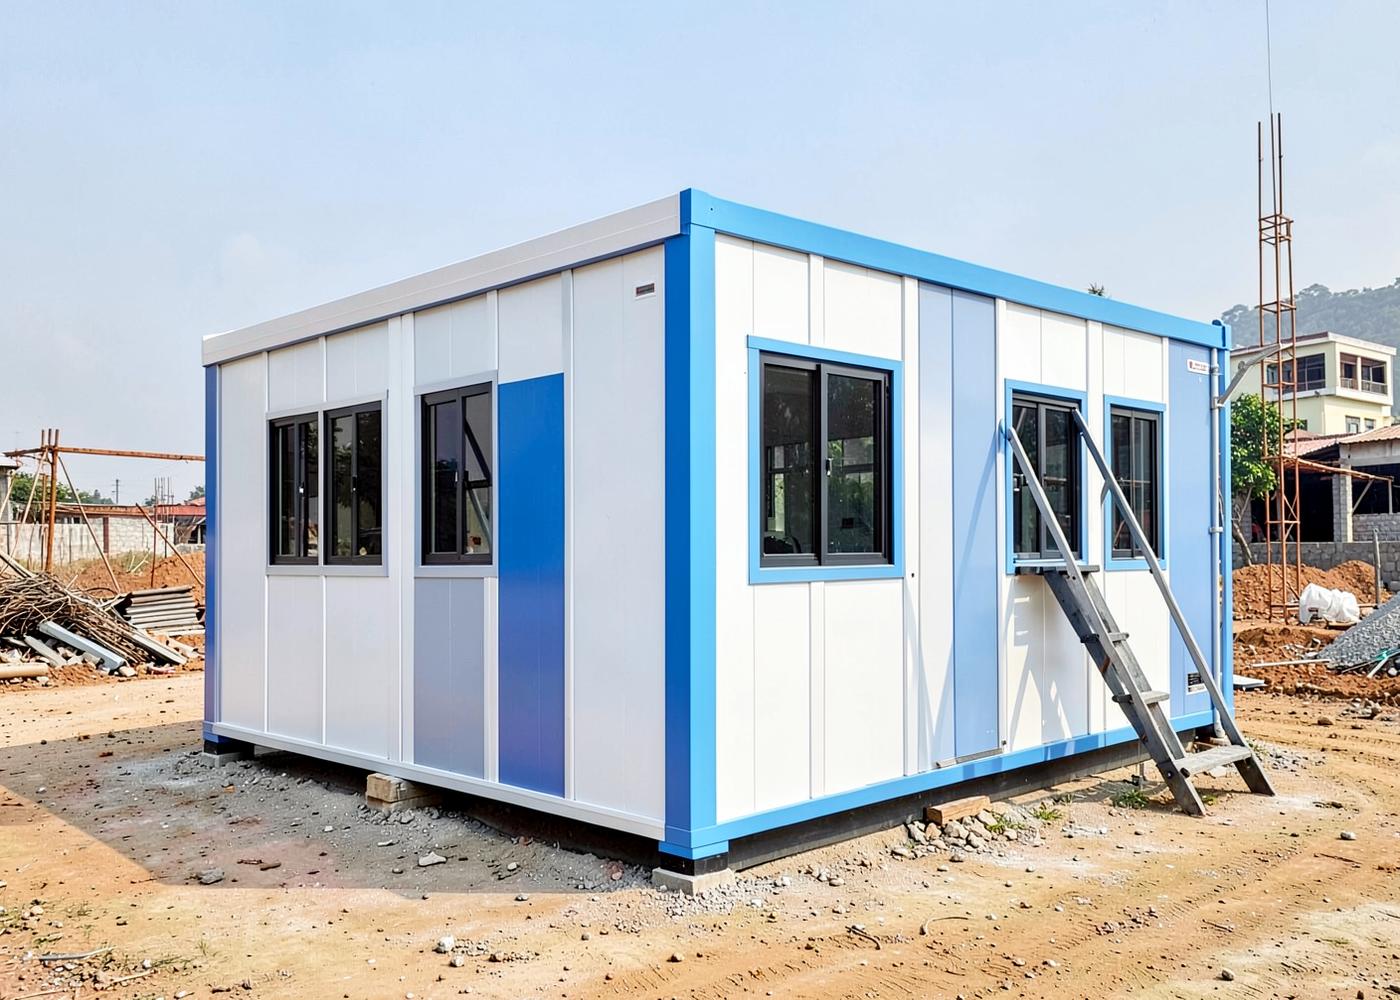
- Security cabins and gate posts
- Ticket counters and retail kiosks
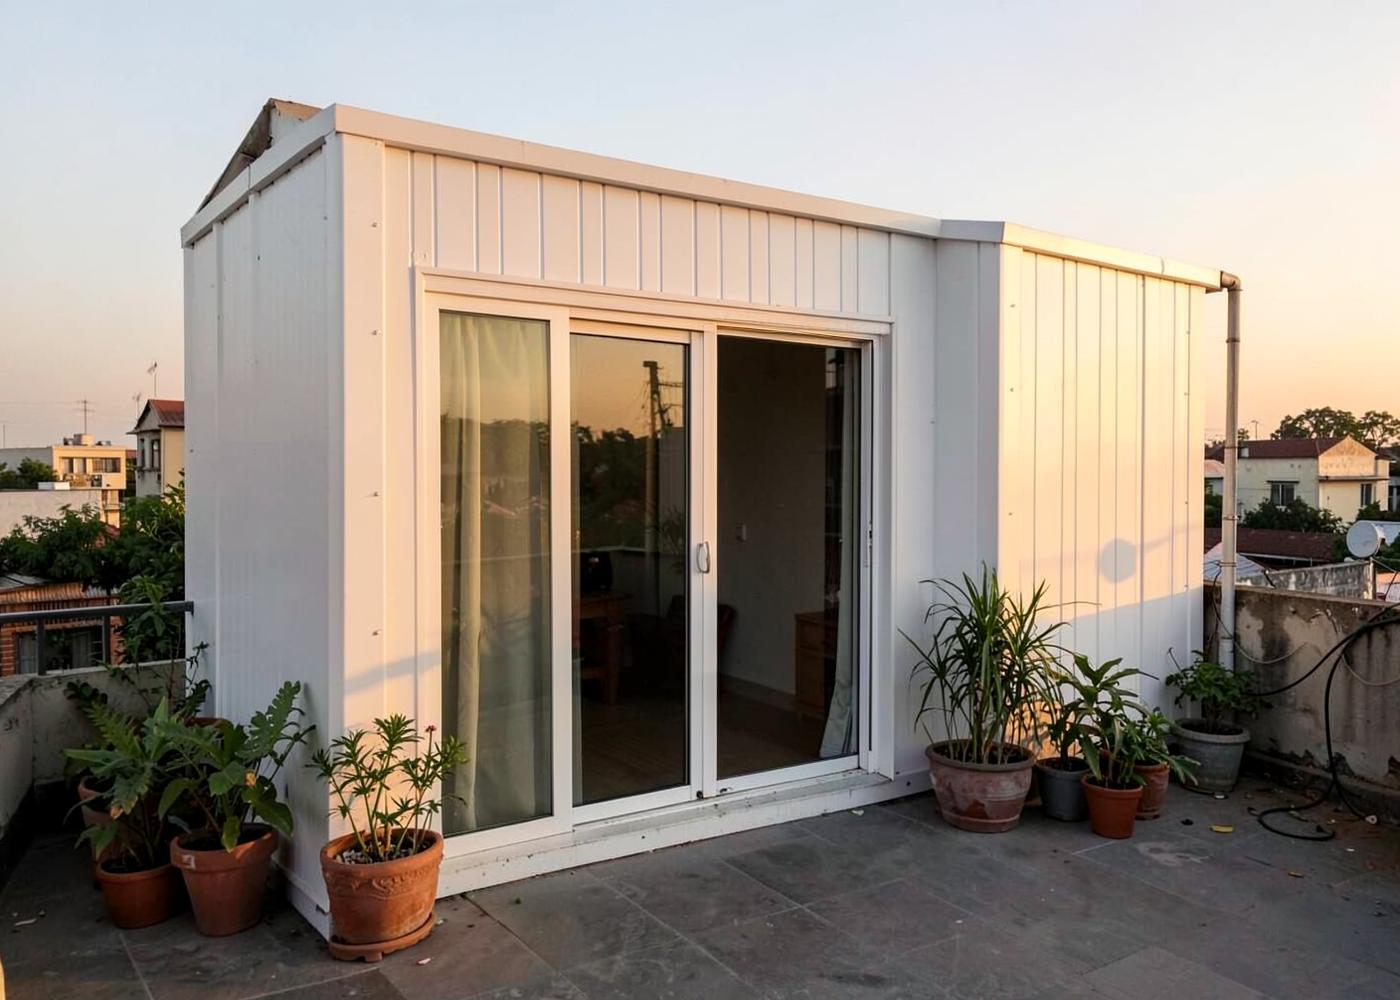
- Garden rooms and home studios
- Farm supervisor and pump-house cabins
- Resort cottages and glamping units
- Toll booths and parking attendant cabins
Questions we are asked
Can a hut be delivered fully assembled?
Smaller units are usually delivered complete and offloaded in position. Larger units may ship as panels and be assembled on site where access is restricted.
Is a concrete base required?
A level, firm surface is enough for most units — concrete pads, an existing paved area or a small plinth. We confirm the base detail before delivery.
Can it be air-conditioned?
Yes. Units can be supplied with AC cut-outs, wiring and drain provision so a split or window unit can be fitted.
Planning a prefab huts project?
Share your requirement, site conditions and timeline. Our team will come back with a specification and a written quotation.