Rooftop Solutions
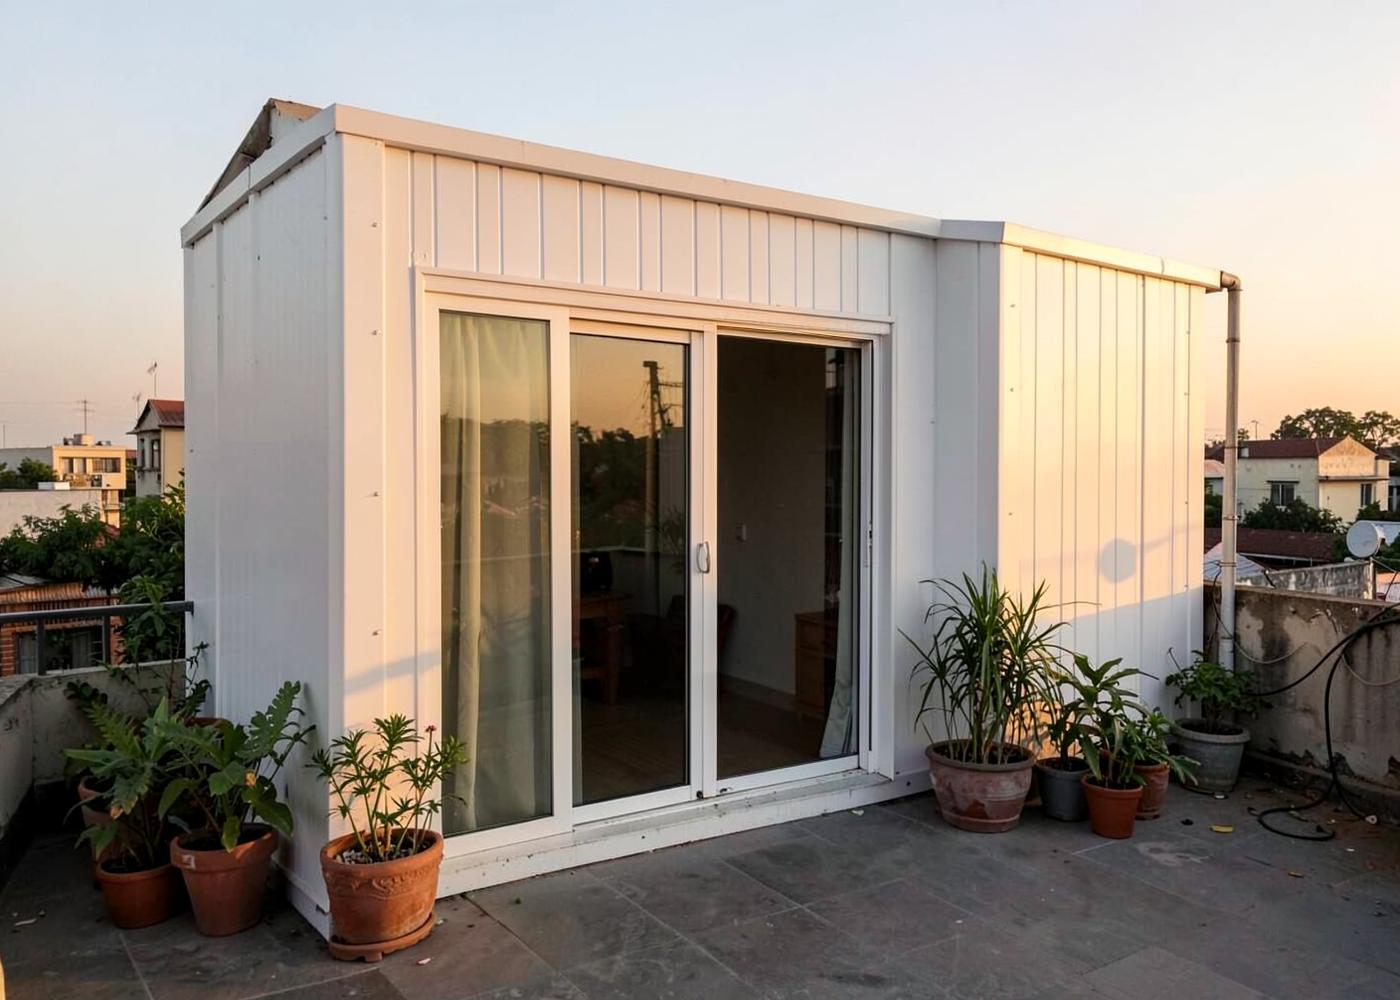
Terraces are the most under-used square feet in Indian cities. A GoPrefab rooftop structure turns that space into a usable room while keeping the load on your existing slab low.
What we build
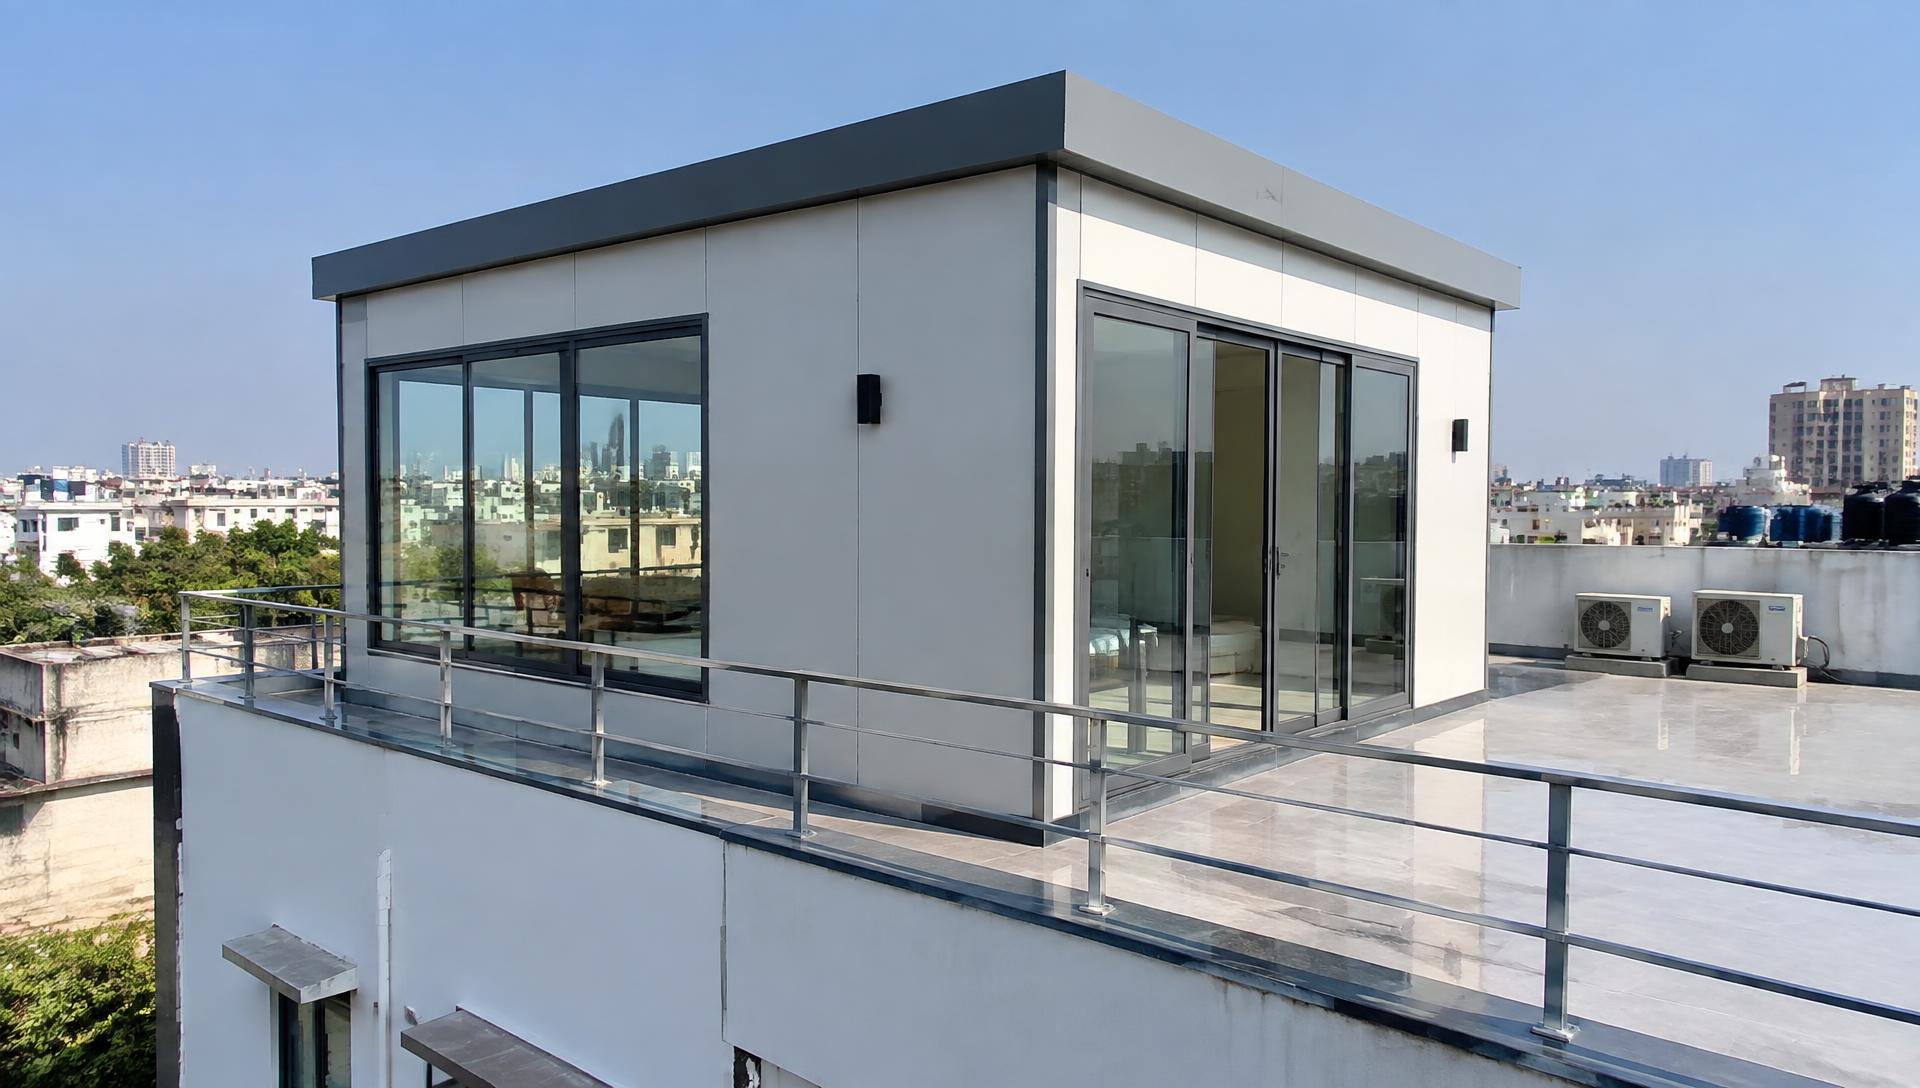
Rooftop additions are engineered as lightweight steel-framed modules clad in insulated panels. Compared with brick-and-mortar construction, the dead load imposed on your slab is substantially lower and the wet work on site is minimal — no sand stacks, no curing weeks, no lift-load of bricks.
We plan the module around access constraints: staircase width, lift availability, parapet height and crane reach. Panels can be carried up and assembled in place where craning is not possible, which makes rooftop work practical even in dense neighbourhoods.
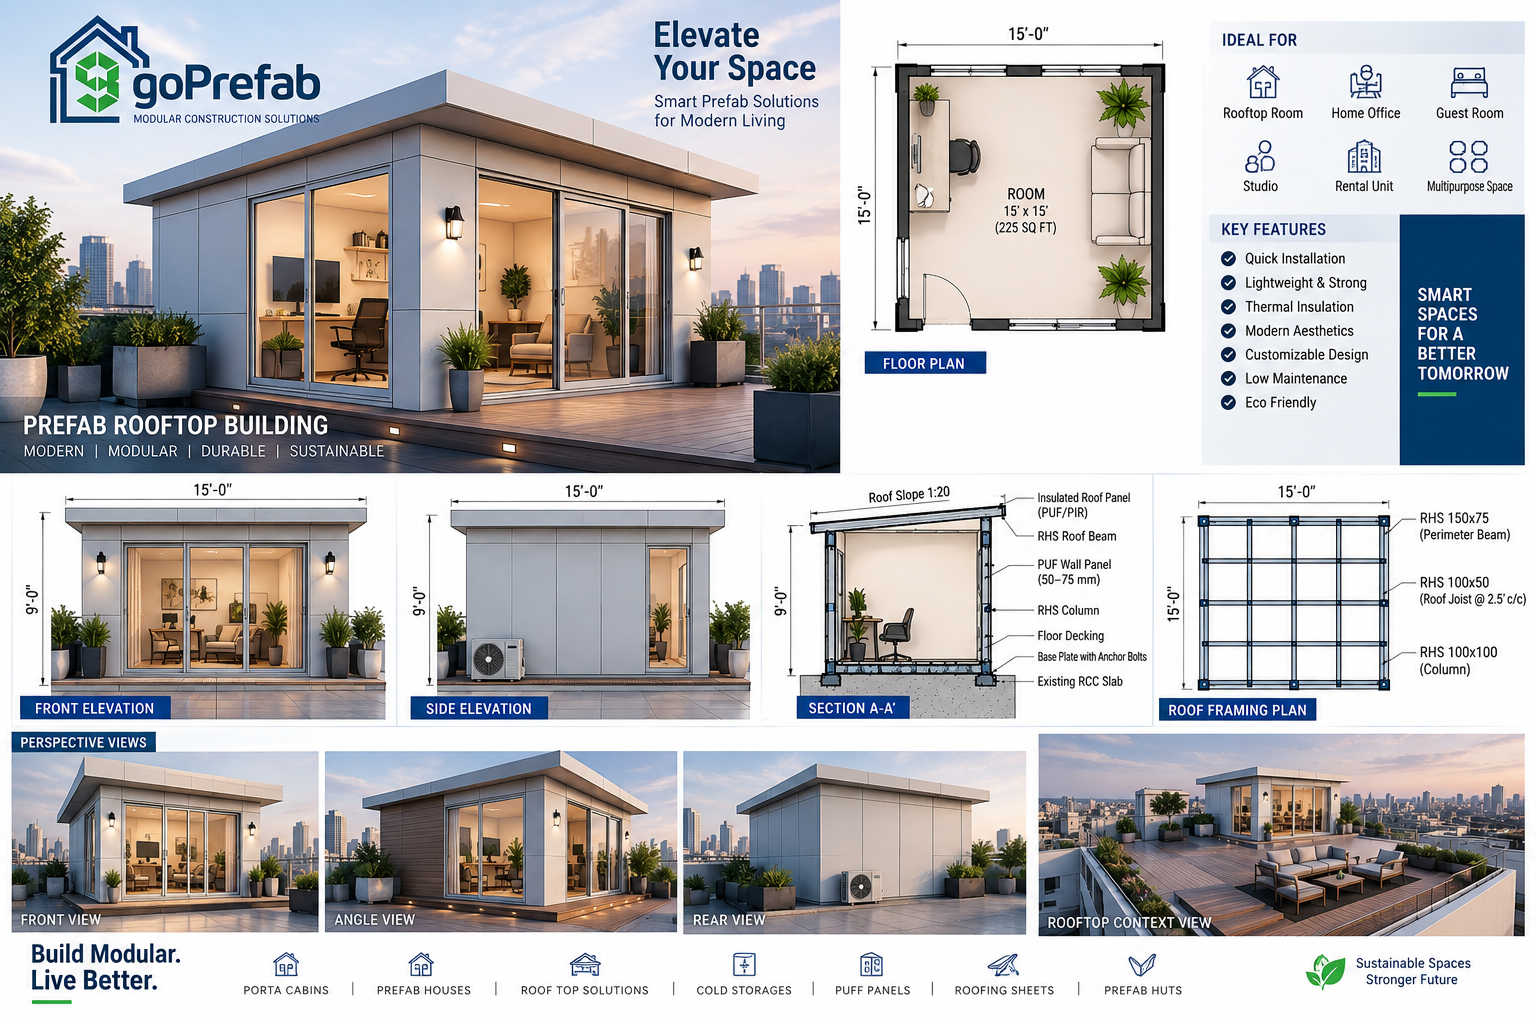
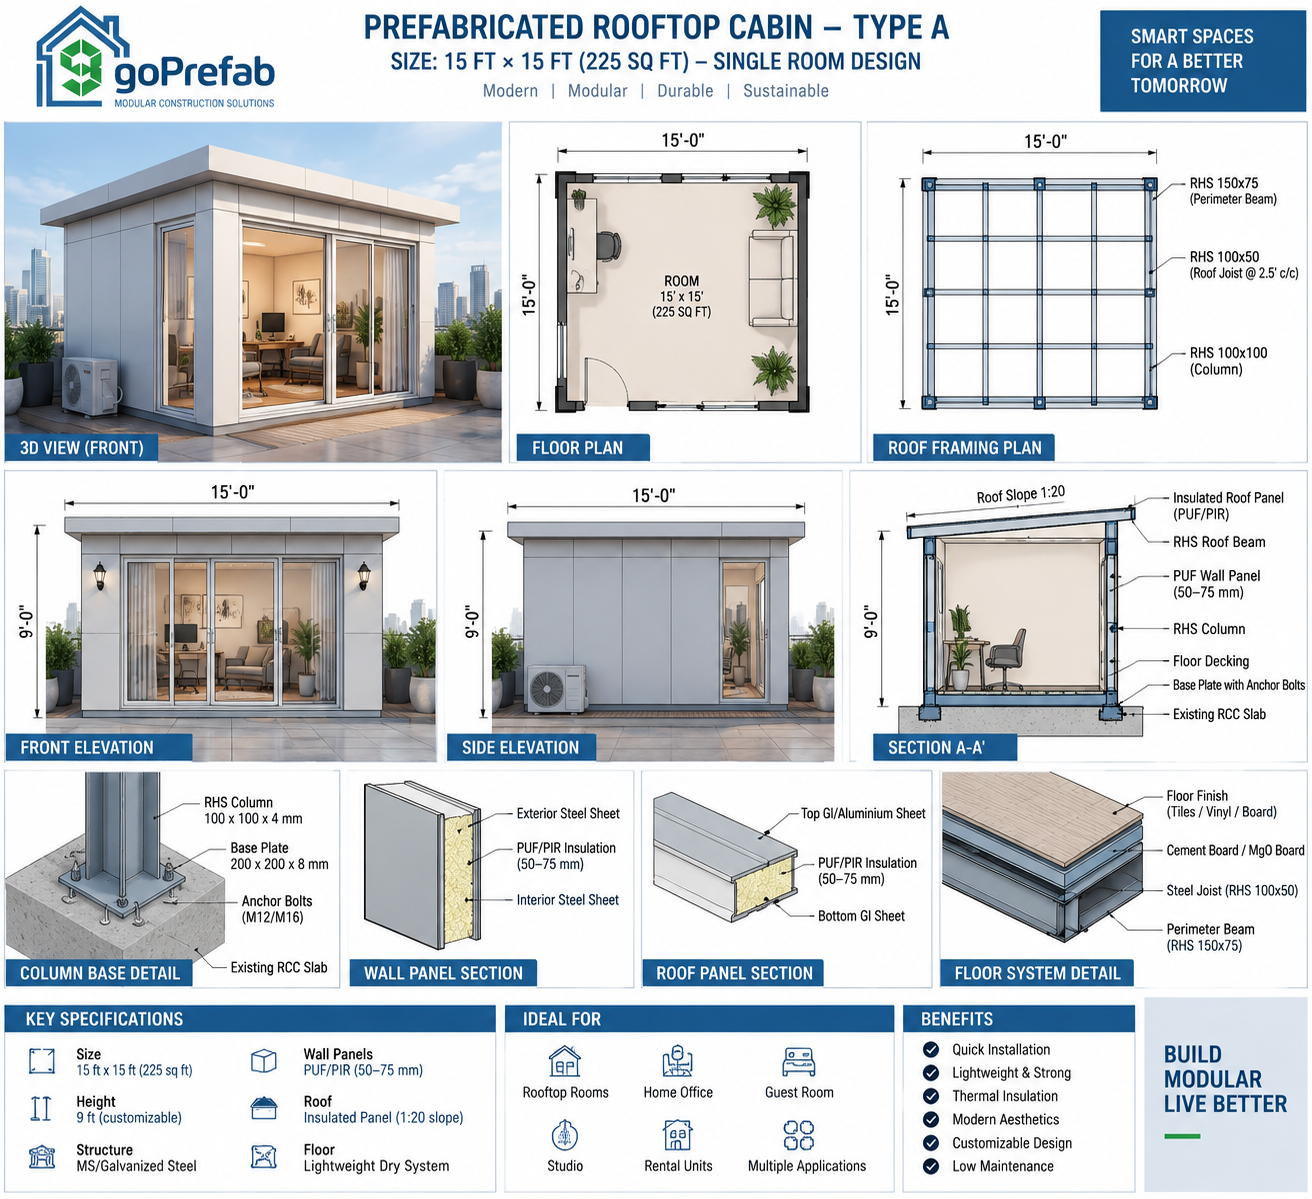
Typical specification
- Structure
- Light gauge steel / MS frame anchored to slab
- Walls
- PUF sandwich panels, 50–80 mm
- Roof
- Insulated panel with slope and gutter
- Openings
- uPVC or aluminium sliding windows and doors
- Finishes
- Painted panel, laminate, wood-finish cladding options
- Services
- Concealed electricals, AC provision, plumbing on request
Specifications are indicative and finalised against your drawing, site conditions and approved quotation.
Learn before you specify
Rooftop Solutions
Built into every unit
Low added dead load
Steel frame with insulated panels instead of masonry, so the existing slab carries far less additional weight.
Thermal comfort on top floors
Insulated roof and wall panels reduce heat gain, the main complaint with terrace rooms in Indian summers.
Waterproofing-first detailing
Raised base, sloped roof and sealed joints planned so terrace drainage keeps working as designed.
Clean, quick installation
Panelised delivery means short site activity and far less dust and debris for the households below.
Where it is used
- Terrace bedrooms, studies and guest rooms
- Rooftop home offices and studios
- Café and restaurant terrace seating enclosures
- Rooftop gyms, yoga rooms and hobby spaces
- Society facility rooms and caretaker quarters
- Rooftop server, utility and plant rooms
Questions we are asked
Will my slab take the extra load?
Rooftop modules are deliberately lightweight, but the existing structure still has to be assessed. We ask for available structural drawings or recommend a check by a qualified structural engineer before finalising the design.
Do I need municipal permission?
Rules for terrace additions vary by city and by building. Approvals are the owner's responsibility; we provide the drawings and specifications you need for that process.
How is waterproofing handled?
The module sits on a raised base so water can pass beneath, the roof is sloped to defined drainage points, and panel joints are sealed. Existing terrace drainage is kept clear.
Planning a rooftop solutions project?
Share your requirement, site conditions and timeline. Our team will come back with a specification and a written quotation.