
Cold Storages
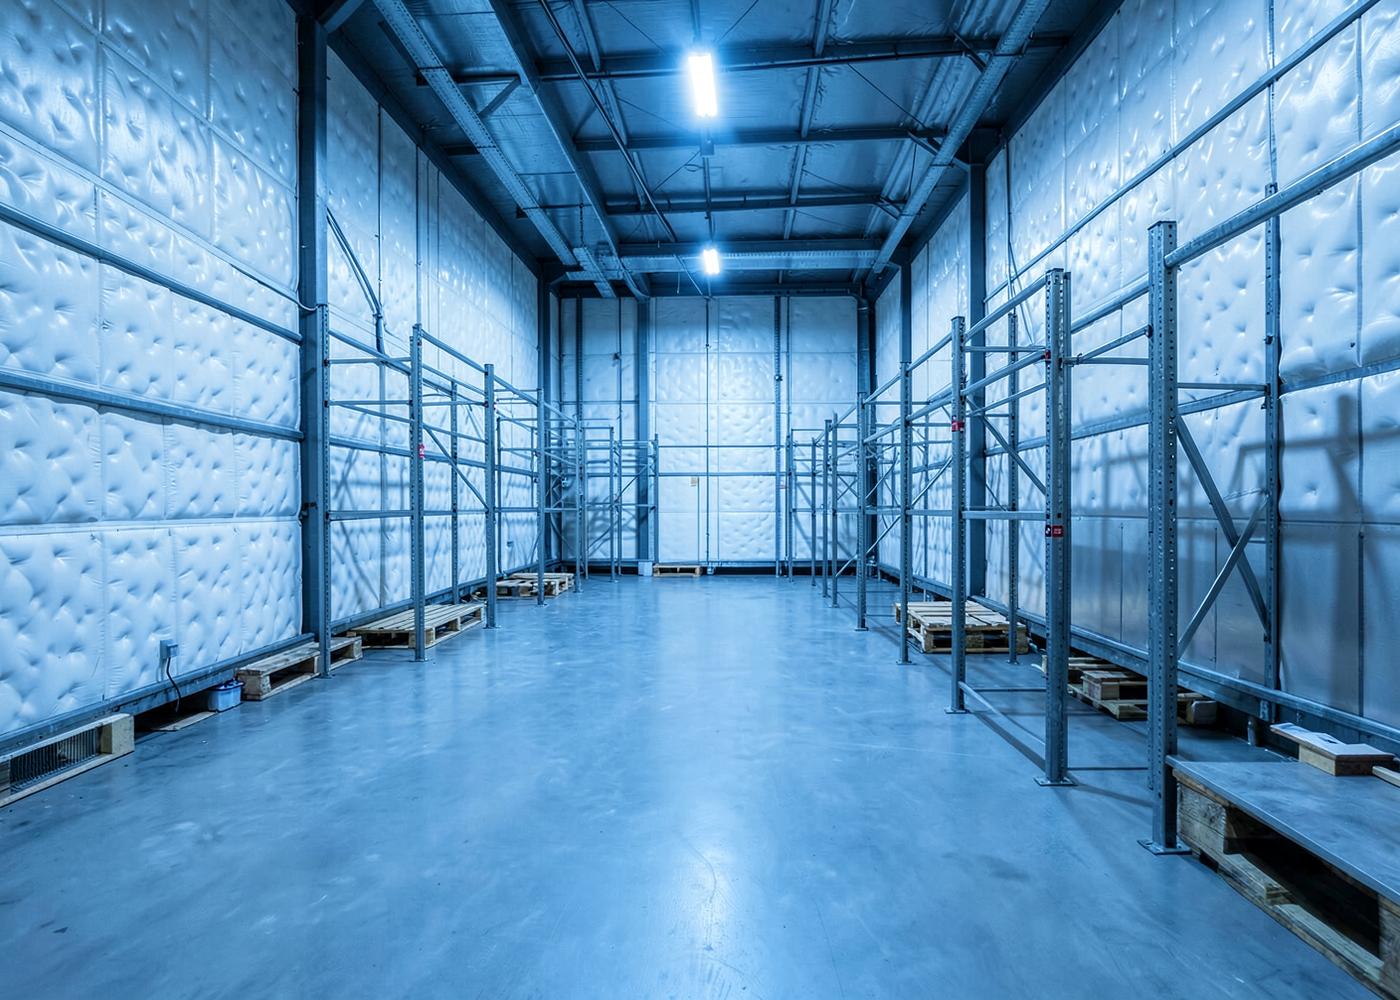
Cold chain performance is decided by the envelope. We build cold rooms and storage halls where insulation thickness, joint sealing and door detailing are treated as engineering decisions, not afterthoughts.
What we build
Our cold storage work covers small walk-in chambers through to multi-chamber warehouses. Wall, roof and floor insulation is specified against your target temperature band, product load and ambient conditions, then assembled with cam-locked panel joints and sealed penetrations to control air and vapour movement.
We coordinate with your refrigeration partner — or work alongside one you appoint — so openings, drain lines, evaporator supports and control positions are built in rather than cut in later.
Typical specification
- Panel thickness
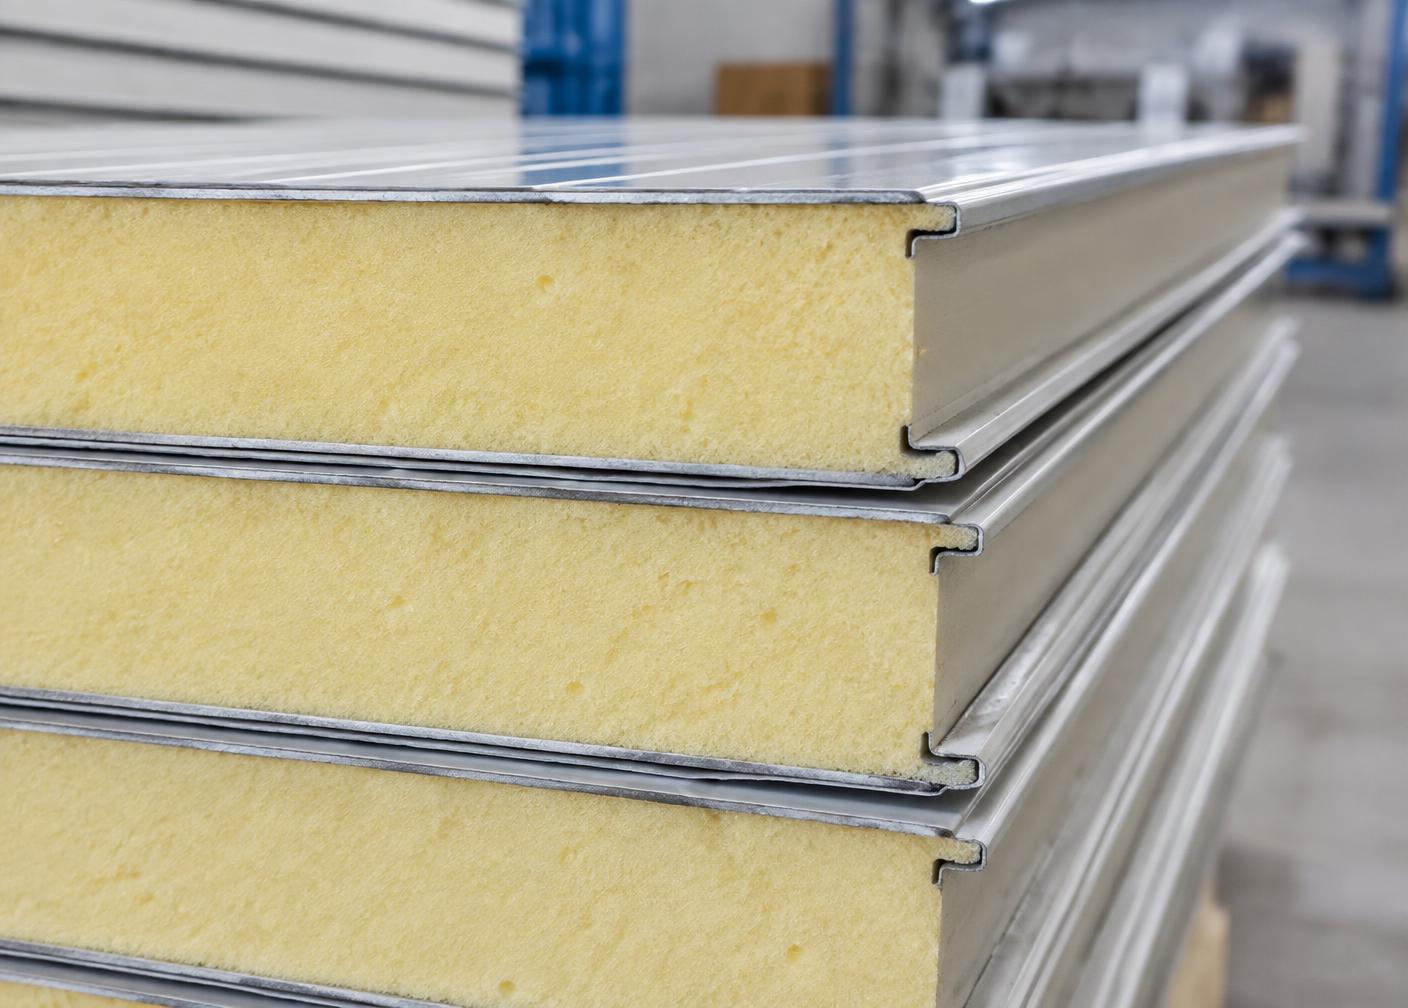
- 60 / 80 / 100 / 125 / 150 mm as per duty
- Core
- PUF / PIR insulation, density to specification
- Skins
- Pre-coated GI, food-grade coated or stainless options
- Flooring
- Insulated floor panels or insulated concrete build-up
- Doors
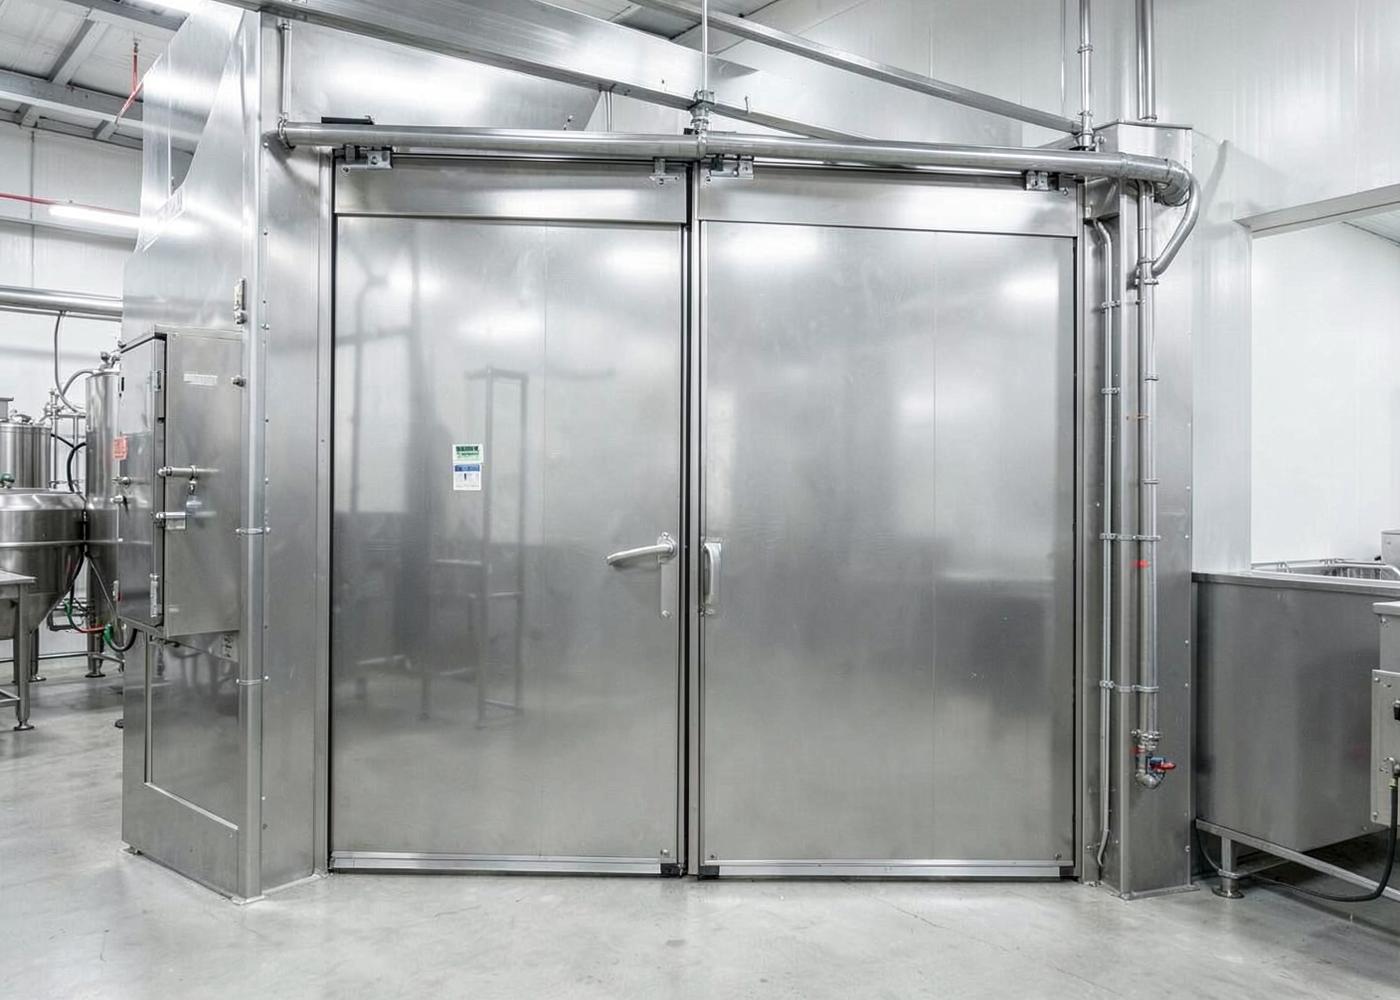
- Hinged or sliding insulated doors with heater provision
- Accessories
- Coving, PVC curtains, ramps, safety release handles
Specifications are indicative and finalised against your drawing, site conditions and approved quotation.
Learn before you specify
Cold Storages
Built into every unit
Temperature-matched insulation
Panel thickness and density selected for chiller, freezer or deep-freeze duty instead of a single default spec.
Sealed, cam-locked joints
Interlocking panel joints with sealant lines to limit air infiltration, condensation and frost build-up.
Hygiene-conscious surfaces
Coated steel skins with coved detailing options for facilities that need washdown-friendly interiors.
Refrigeration-ready build
Provisions for evaporator mounting, drainage, cable routes and door heaters coordinated during design.
Where it is used
- Fruit, vegetable and potato cold stores
- Dairy, meat and seafood chilling rooms
- Ice cream and frozen food storage
- Pharmaceutical and vaccine storage rooms
- Ripening and pre-cooling chambers
- Hotel, QSR and retail back-of-house cold rooms
Questions we are asked
What information do you need to quote a cold room?
Target temperature, product type and daily loading, internal dimensions or storage tonnage, and the site location. With that we can propose panel specification, layout and door schedule.
Do you supply the refrigeration plant as well?
Scope is decided project by project. We handle the insulated envelope and can coordinate closely with your refrigeration contractor so both scopes fit together on site.
Can an existing room be converted?
Often yes. Existing sheds and rooms can be lined with insulated panels, provided the floor, structure and drainage are suitable. We assess this before quoting.
Planning a cold storages project?
Share your requirement, site conditions and timeline. Our team will come back with a specification and a written quotation.