Prefabricated Houses
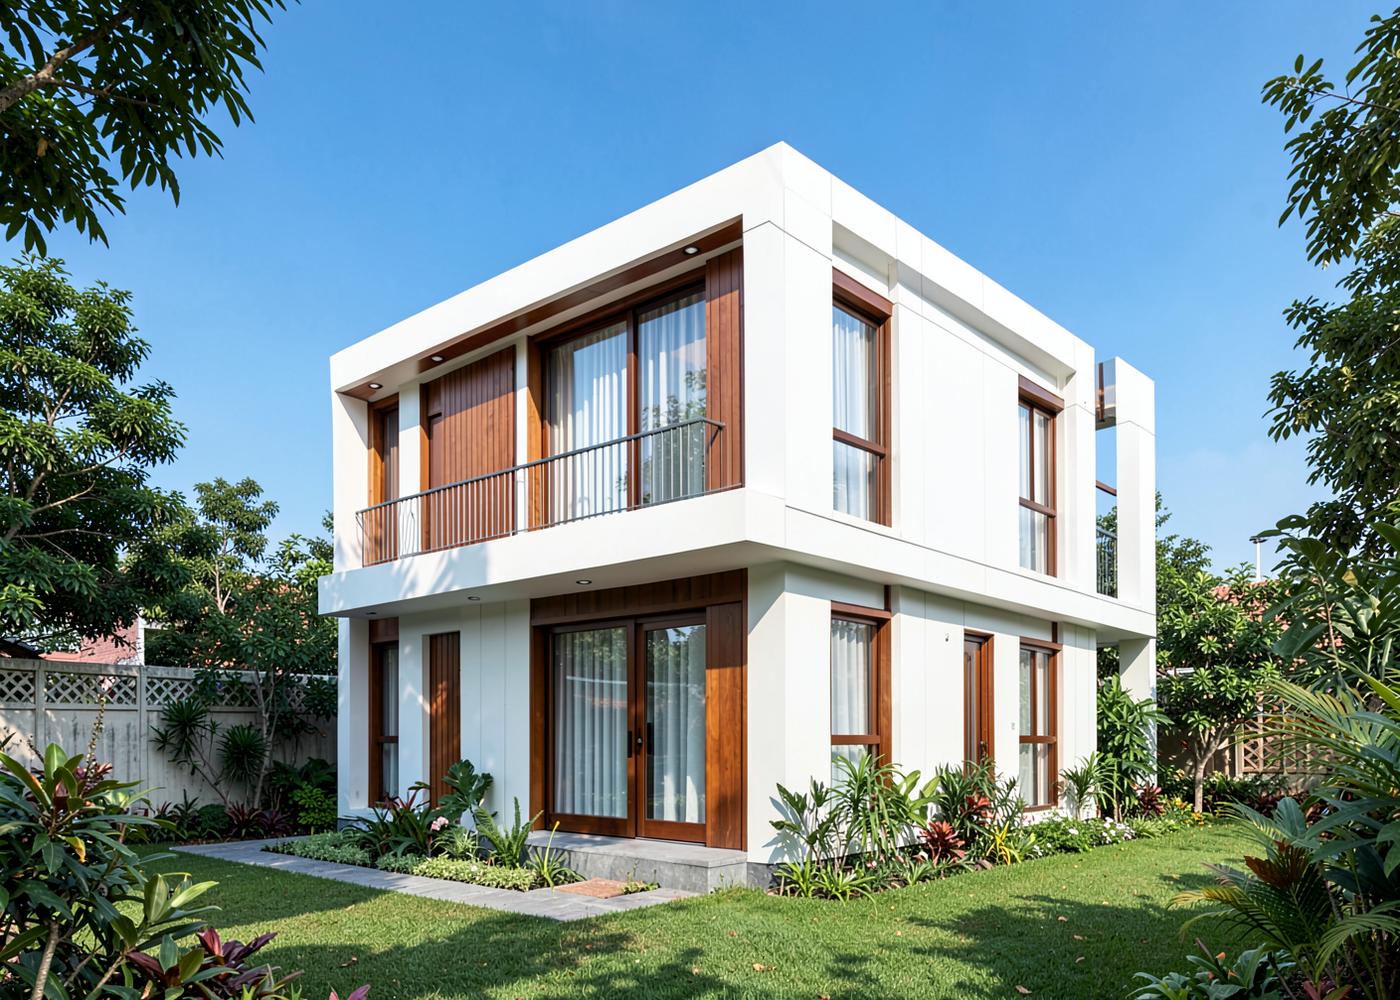
A prefab house is not a compromise on a conventional one — it is the same brief delivered with factory precision, tighter schedules and far less on-site mess.
What we build
We start from your plot, orientation and family brief, then engineer the home as a steel-framed structure with insulated wall and roof assemblies. Bathrooms, kitchens, flooring, electricals and plumbing are planned as part of the module design, not improvised during execution.
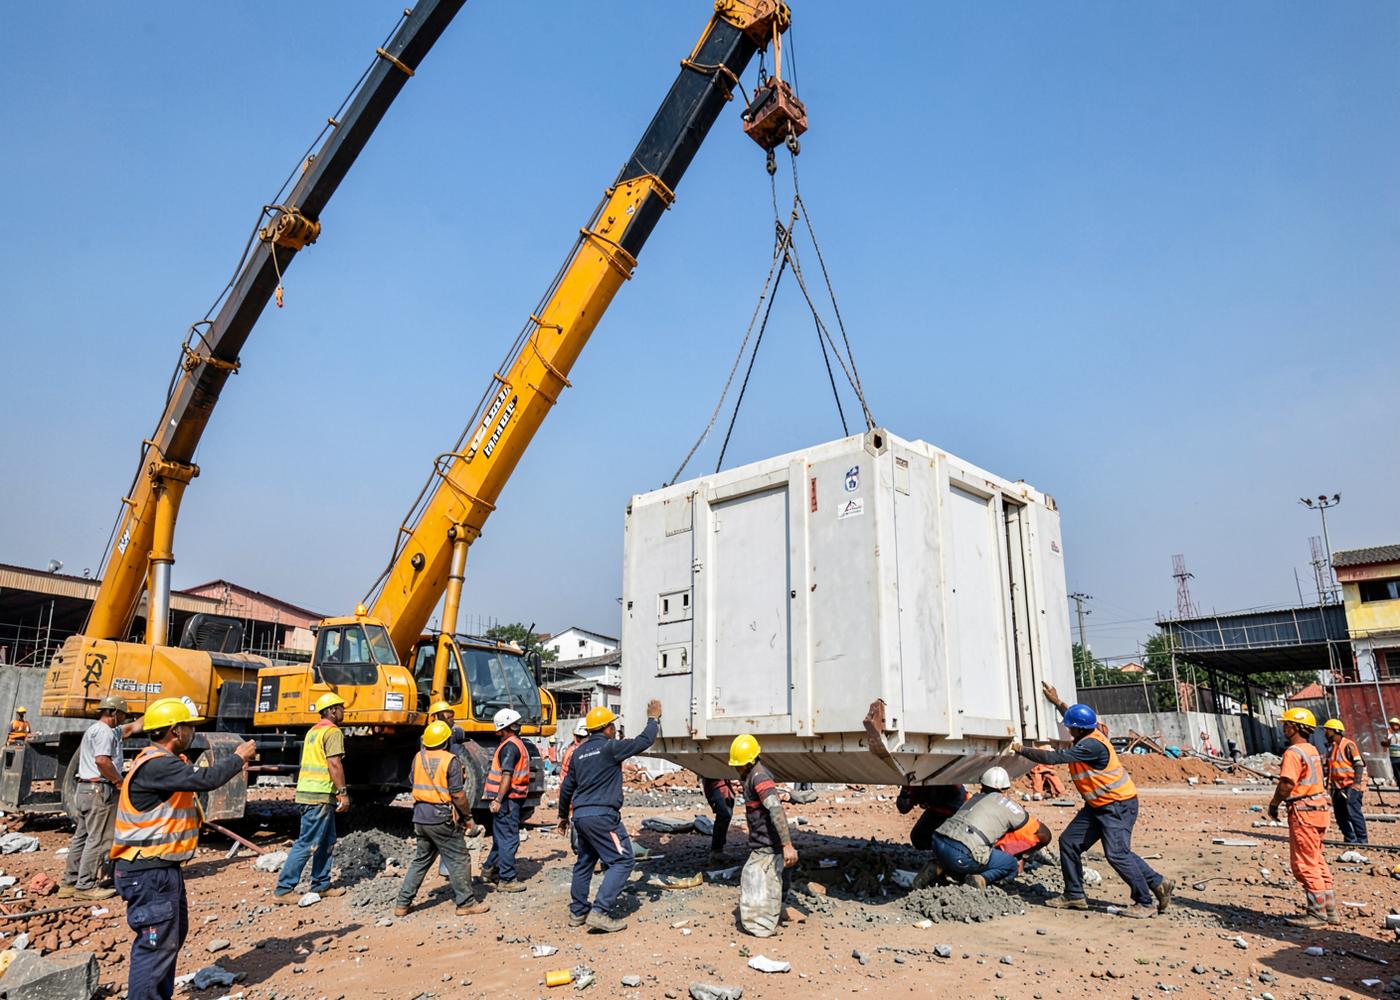
Because most of the work happens in a factory, weather delays and material pilferage have far less influence on your schedule. Site activity is limited to foundations, module placement, joining and finishing.
Typical specification
- Structure
- Light gauge steel framing / MS structural frame
- Walls
- Insulated sandwich panels or framed wall assemblies
- Roofing
- Insulated sloped roof with gutters and downtakes
- Foundation
- Isolated footings, plinth beams or raft as per soil
- Services
- Concealed electrical and plumbing, provisions for solar
- Finishes
- Texture paint, wood-finish cladding, stone and tile options
Specifications are indicative and finalised against your drawing, site conditions and approved quotation.
Learn before you specify
Prefab House vs Conventional Construction: What Indian Buyers Should Compare
A decision framework for comparing two different delivery methods—not a one-size-fits-all verdict.
Built into every unit
Architect-led layouts
Plans developed around your plot and requirement — from compact one-bedroom units to multi-bedroom homes.
Thermally efficient envelope
Insulated walls and roofing keep interiors more comfortable and reduce cooling load compared with uninsulated construction.
Interior finishes included
Flooring, false ceiling, wardrobes, kitchen counters and bathroom fit-outs can be delivered as part of the package.
Predictable execution
Parallel factory and site activity compresses the overall programme and keeps milestones measurable.
Where it is used
- Farmhouses and weekend homes
- Plot-level residential homes and villas
- Staff quarters and campus housing
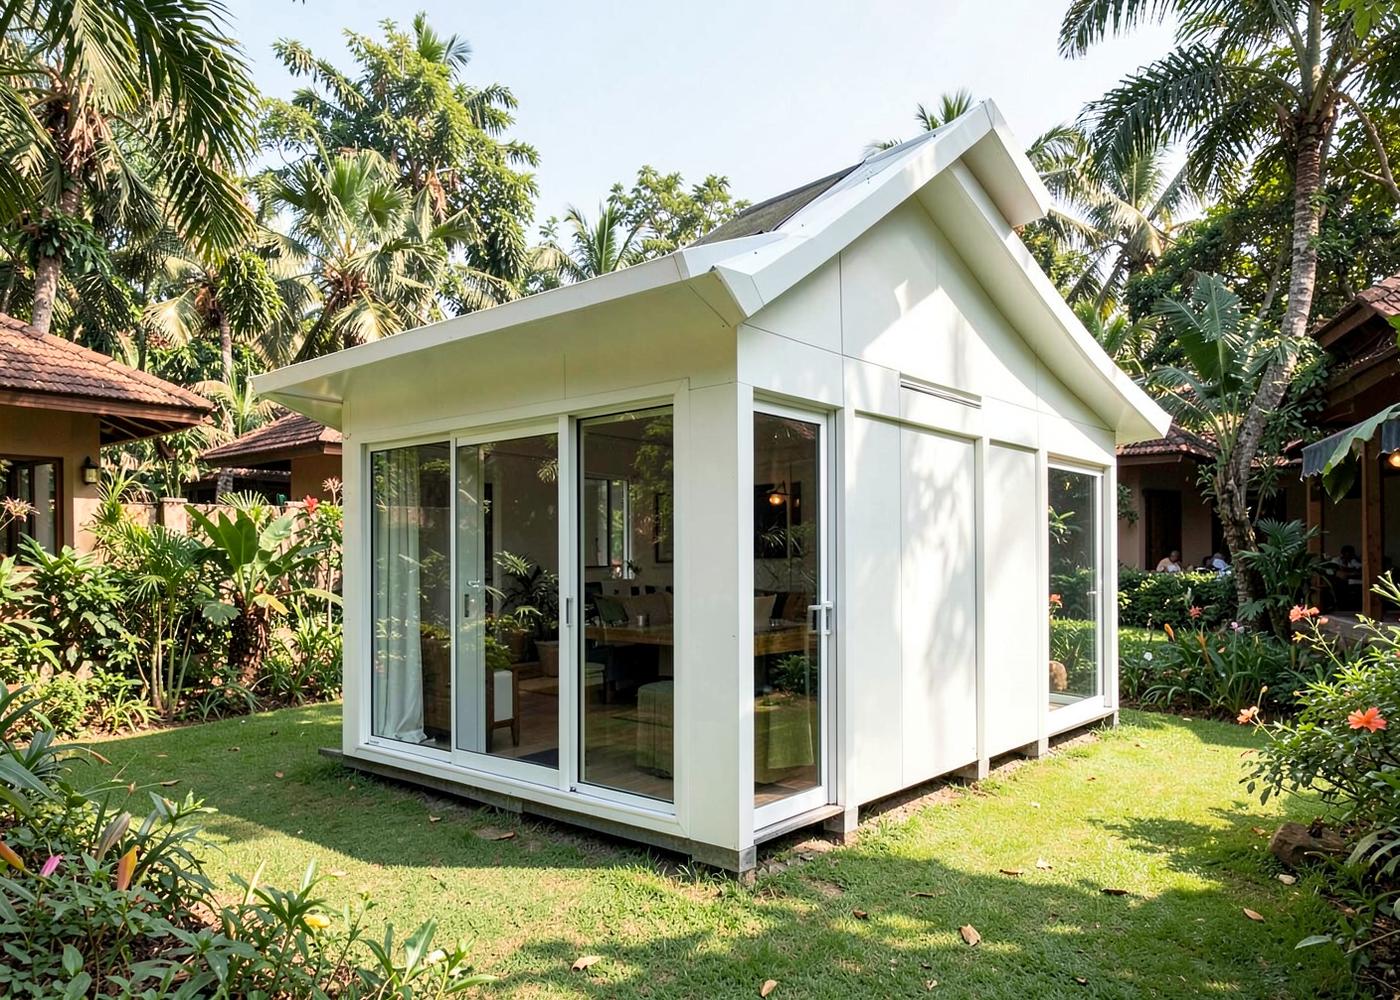
- Resort cottages and homestays
- Site engineer and management accommodation
- Extensions and annexes to existing homes
Questions we are asked
How does the cost compare with conventional construction?
Cost depends on layout, specification and finishes, so we quote per project rather than per square foot in advertising. Savings usually come from schedule certainty, lower wastage and reduced site overheads.
How long does a prefab house last?
Design life depends on structural specification, coating system and maintenance. We state the steel grade, coating and panel specification in the quotation so the expected service life is clear before you commit.
Can I get a home loan on a prefab house?
Lending policies differ between banks and depend on land ownership and approvals. We provide drawings and specifications to support your application, but sanction rests with the lender.
Planning a prefabricated houses project?
Share your requirement, site conditions and timeline. Our team will come back with a specification and a written quotation.