
PUF Panels
The panel is the product. Core density, skin thickness, coating and joint profile decide how a building performs — and those are the details we specify openly.
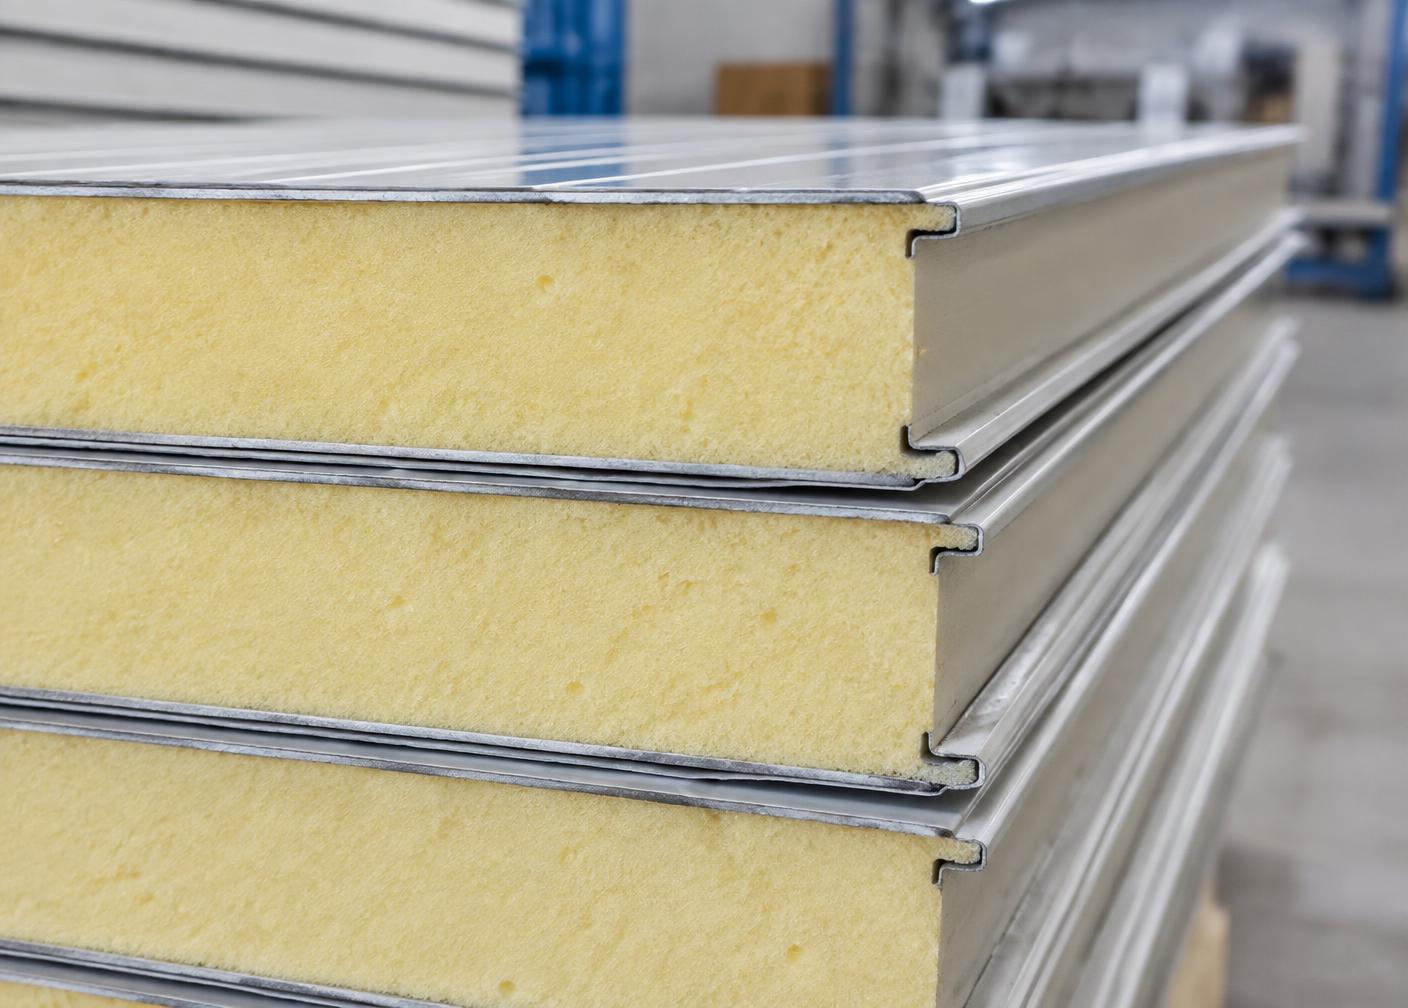
What we build
PUF (polyurethane foam) and PIR panels sandwich a rigid insulating core between two profiled metal skins. The result is a self-supporting element that insulates, encloses and finishes in a single installed layer, which is why they dominate cold storage, industrial and modular construction.
We supply panels for wall and roof applications in a range of thicknesses and skin options, with cam-lock or tongue-and-groove joints depending on the application and the airtightness required.
Typical specification
- Thickness
- 30 / 40 / 50 / 60 / 80 / 100 / 125 / 150 mm
- Core
- PUF or PIR, density as specified per order
- Skins
- Pre-painted GI, aluminium, stainless, food-grade coated
- Joint
- Cam-lock or tongue-and-groove profiles
- Profiles
- Plain, micro-ribbed, box and trapezoidal roof profiles
- Lengths
- Cut to project requirement within transport limits
Specifications are indicative and finalised against your drawing, site conditions and approved quotation.
Learn before you specify
PUF Panel Thickness Guide for Roofs, Walls and Cold Rooms
A practical way to shortlist panel thickness by application, temperature difference, span and joint detailing.
Built into every unit
Rigid closed-cell core
High-performance insulation core that resists heat flow and keeps installed weight low.
Multiple thickness options
From 30 mm partition panels to 150 mm freezer-grade panels, matched to the application.
Skin and coating choices
Pre-coated GI, aluminium, food-grade or stainless skins with colour and gauge selected per environment.
Fast, dry installation
Panels interlock and fix directly to the frame, so the envelope goes up quickly with no curing time.
Where it is used
- Cold rooms, freezers and ripening chambers
- Industrial shed walls and insulated roofing
- Clean rooms and food processing halls
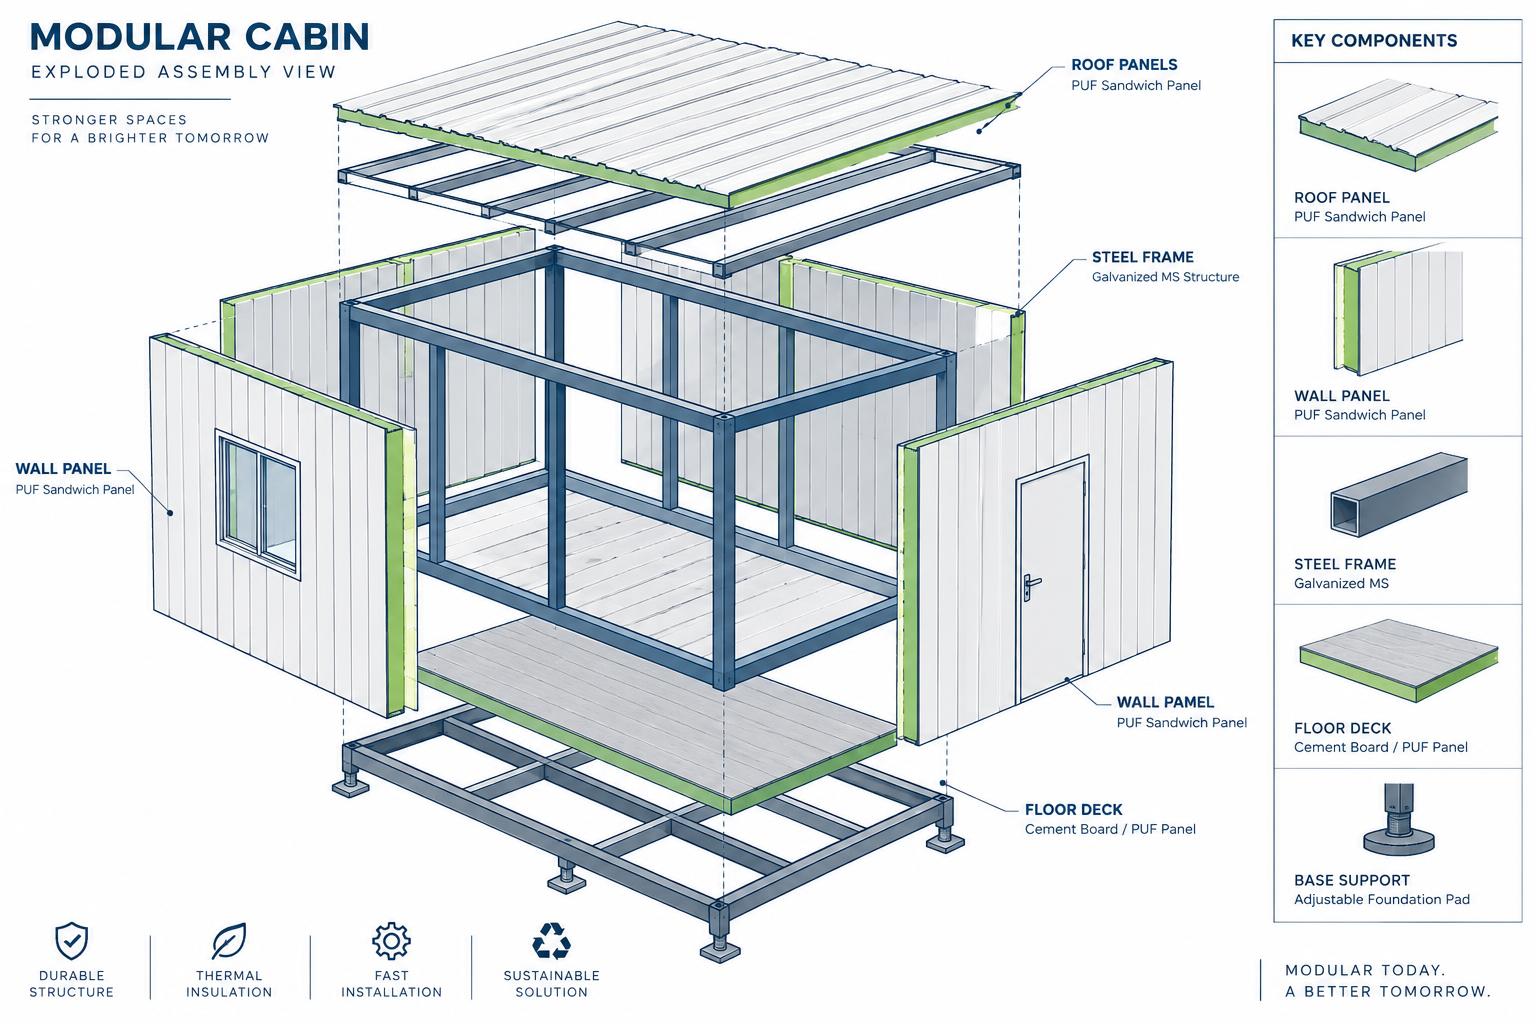
- Porta cabins and modular buildings
- Data centre and equipment room partitions
- Insulated ceilings and internal partitions

Questions we are asked
PUF or EPS — which should I choose?
PUF generally offers better insulation per millimetre, while EPS can suit budget-driven, less temperature-critical work. We recommend based on your operating temperature, ambient conditions and budget.
What thickness do I need?
It follows from the temperature difference you need to maintain and your ambient climate. Share the application and target temperature and we will propose a thickness with the reasoning.
Do you install, or only supply?
Both. Panels can be supplied to your contractor, or supplied and installed by our team as part of a complete envelope scope.
Planning a puf panels project?
Share your requirement, site conditions and timeline. Our team will come back with a specification and a written quotation.