
PUF panels · 7 min read
PUF Panel Thickness Guide for Roofs, Walls and Cold Rooms
A practical way to shortlist panel thickness by application, temperature difference, span and joint detailing.
Updated September 15, 2026
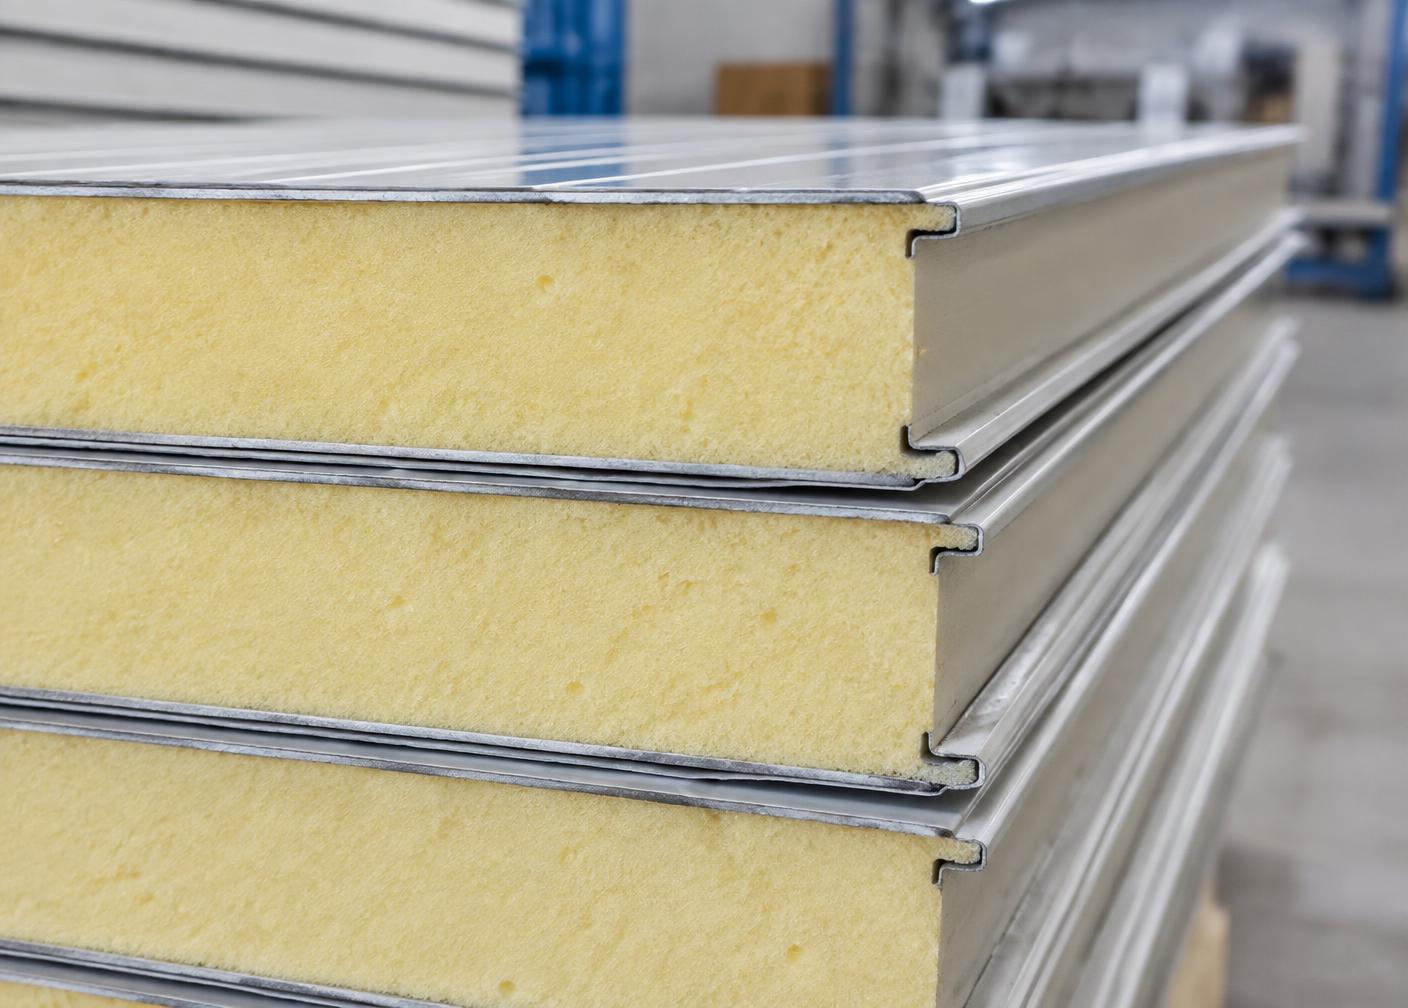
Thickness is only one part of the specification
PUF sandwich panels combine a rigid polyurethane foam core with metal skins. The core slows heat transfer, while the skins protect the panel and help it act as a finished wall, roof or ceiling element. A thicker core generally provides more resistance to heat flow, but choosing a panel from thickness alone can produce the wrong result.
The correct build-up also depends on whether the panel is used vertically or as roofing, the temperatures on each side, the supporting-frame spacing, exposure to sun and rain, the joint profile, the metal skin and the quality of installation. Ask for the complete panel specification rather than a thickness in isolation.
A practical starting range by application
The ranges below are useful for early discussions, not final design values. Final selection should follow the project location, operating conditions, structural support and supplier calculations.
- 30–40 mm: internal partitions and enclosures where temperature control is limited.
- 50–60 mm: porta cabins, modular rooms, wall cladding and many general insulated building applications.
- 60–80 mm: exposed roofing, higher heat-load areas and chilled rooms, subject to the required temperature band.
- 80–100 mm: cold-room walls and ceilings where a larger indoor-to-outdoor temperature difference must be maintained.
- 100–150 mm: freezer and deep-freeze applications, selected with the refrigeration designer and vapour-control strategy.
Wall panels and roof panels do different jobs
A wall panel is mainly checked for wind pressure, impact, vertical alignment and joint sealing. A roof panel must also manage rainwater, solar exposure, maintenance access, deflection and the distance between supports. The same nominal thickness does not make wall and roof products interchangeable.
For roofing, confirm the outer profile, minimum slope, fastening pattern, end laps, flashings, gutters and allowable span. For walls, confirm the joint orientation, base detail, corner flashings and sealing around doors, windows and service penetrations.
Cold rooms need an envelope, not just panels
Cold-room performance depends on continuity. Wall, ceiling and floor insulation must meet at sealed junctions, and openings for doors, drains, cables and refrigeration lines must be detailed before installation. An isolated thicker panel cannot compensate for air leakage or thermal bridges at poorly finished joints.
Share the target room temperature, ambient temperature, internal dimensions, product type, daily loading and door-opening pattern when requesting a proposal. These inputs help the panel and refrigeration teams coordinate the complete room.
What to include in a PUF panel enquiry
A clear enquiry makes competing quotations easier to compare and reduces assumptions after ordering.
- Application: wall, roof, ceiling, partition, cold room or freezer.
- Site city and whether the panels are indoors or exposed to weather.
- Required dimensions, approximate area and supporting-frame layout.
- Indoor and outdoor design temperatures where temperature control is required.
- Preferred skin material, coating, colour and internal hygiene requirement.
- Openings, corners, flashings, gutters and other accessories in the installation scope.
- Whether you need supply only or a complete supply-and-install package.
Frequently asked questions
Is a thicker PUF panel always better?
Not automatically. Extra thickness can improve insulation, but the correct choice also depends on the application, panel span, skins, joints, temperature difference and installation details.
What PUF panel thickness is used for a porta cabin?
Many porta-cabin specifications begin around 50–80 mm, but climate, comfort expectations, frame spacing and roof exposure should determine the final selection.
Can the same PUF panel be used for walls and roofs?
Wall and roof panels use different profiles and are checked for different loads and water-management details. Confirm that the proposed panel is designed for its specific position.