
Porta cabins · 8 min read
Porta Cabin Buying Guide: Sizes, Uses and What to Specify
The decisions that determine whether a portable cabin works well on day one—and remains practical when the site changes.
Updated September 15, 2026
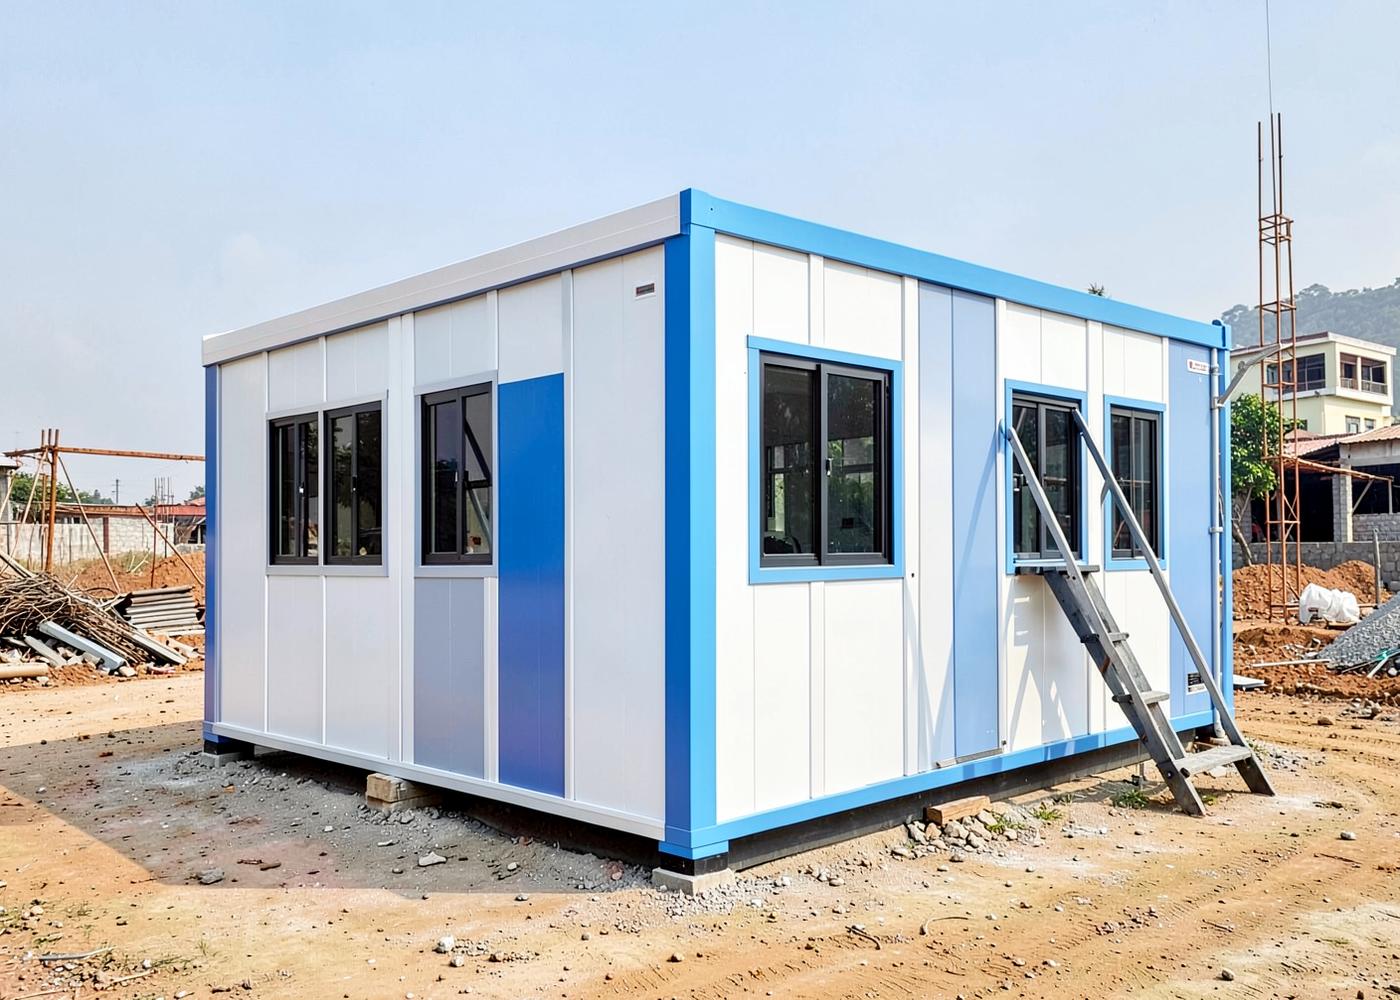
Start with use, occupancy and location
A porta cabin can be a gate office, meeting room, first-aid room, store, canteen or accommodation unit. Those uses need different layouts, ventilation, electrical loads, privacy and plumbing. Begin the enquiry with what people will do inside, how many will use it and how long the cabin is expected to remain at the site.
Site access matters just as much as the room plan. Record the approach-road width, overhead cables, gate size, crane standing area and final placement point. A cabin that fits the plot but cannot pass through the gate is not a workable design.
Common sizes and when custom layouts help
Common starting footprints include 10x8 ft for compact security or single-person spaces, 20x8 ft for site offices and 20x10 ft where a wider working area is needed. These are reference sizes rather than fixed rules. Transport limits, occupancy and furniture should guide the module width and length.
Larger facilities can be formed by joining modules on site. This can work better than transporting one oversized cabin and allows the building to be separated again for relocation. Ask the supplier to show module joints, internal column positions and the method used to weather-seal the connection.
Specify the structure for transport and reuse
The base frame, wall posts and roof members should be designed as one transportable structure. The specification should identify the steel sections, corrosion-protection system, lifting arrangement and any limits on repeated handling. If relocation is likely, say so before the frame is designed.
The foundation is usually lighter than a conventional building but still needs a level, stable bearing surface. Depending on the site, this may be concrete pads, a plinth or an existing hardstand. Drainage and access below the cabin should be considered before placement.
Compare the complete wall and roof build-up
Bare sheet-metal cabins heat up quickly and can be noisy in rain. Insulated sandwich panels create a more usable envelope. Compare the core type and thickness, internal and external skins, roof profile, joint system, flashings and sealants—not simply the colour of the finished cabin.
Windows and doors affect comfort and security. Confirm their material, size, opening direction, glazing, mosquito-mesh requirement and grill or shutter provision. For offices, also plan desk positions and glare before fixing window locations.
Electricals, plumbing and interior finishes
A useful quotation separates what is factory-fitted from what must be connected at site. Confirm the distribution board, sockets, light points, fans, earthing provision and air-conditioner points. For toilets or pantries, define fixtures, water inlet, waste outlet and the responsibility for external connections.
Flooring should match traffic and cleaning needs. Ask what sits beneath the visible vinyl, laminate or tile finish and how the floor is protected from moisture at entrances. Accommodation units may also need storage, privacy partitions and dedicated exhaust points.
A seven-point comparison checklist
Use the same checklist for every supplier so that lower scope is not mistaken for a lower price.
- Dimensioned floor plan with occupancy and furniture shown.
- Steel frame, base, coating and lifting details.
- Wall and roof panel core, thickness, skins and profiles.
- Door, window, flooring, ceiling and interior-finish schedule.
- Electrical and plumbing inclusions with site-connection exclusions.
- Transport, unloading, crane, foundation and installation responsibilities.
- Delivery programme, payment stages and written defect-resolution process.
Frequently asked questions
Can a porta cabin be shifted to another site?
Yes, when its frame and lifting arrangement are designed for relocation. Tell the supplier how often you may move it so the structure and finishes can be specified accordingly.
What foundation does a porta cabin need?
Many cabins use level concrete pads, a plinth or a suitable hardstand. The final base should follow cabin loads, soil, drainage and local site conditions.
Should I buy one large cabin or join smaller modules?
That depends on access, transport limits, the required clear space and future relocation. Joined modules can create larger rooms while remaining easier to transport separately.