Prefab houses · 9 min read
Prefab House vs Conventional Construction: What Indian Buyers Should Compare
A decision framework for comparing two different delivery methods—not a one-size-fits-all verdict.
Updated September 15, 2026
The difference is how the building is delivered
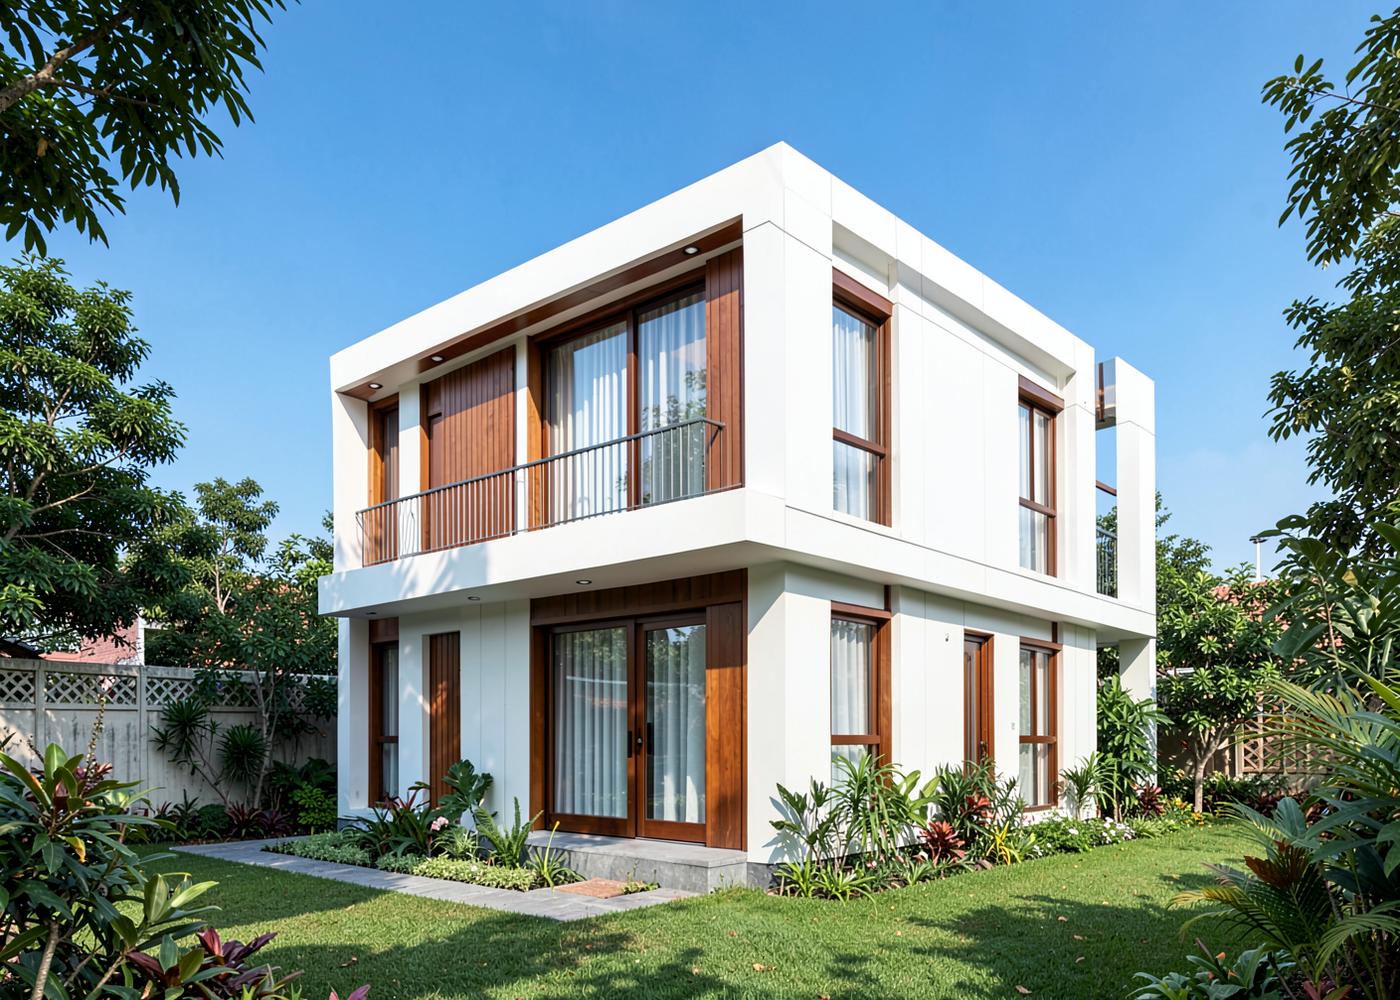
A prefab house and a conventional house can respond to the same room schedule, site and architectural brief. The main difference is the production method. Conventional construction brings materials and trades to the plot in sequence. Prefabrication moves a larger share of cutting, framing and assembly into controlled factory conditions, then installs panels or modules on a prepared foundation.
Neither method is automatically right for every plot. A fair comparison starts with one defined brief and measures both proposals against the same scope, finish level, approvals and site conditions.
Design flexibility and future changes
Prefab does not have to mean a catalogue plan. Steel framing and panel systems can support custom room layouts, roof forms, windows, cladding and interior finishes. However, decisions need to be frozen earlier because openings and service routes are prepared before components leave the factory.
Conventional construction may allow more informal changes while work is under way, but late changes can affect cost and sequence. In both methods, a coordinated architectural, structural and services drawing set is the best protection against site improvisation.
Foundation, structure and local conditions
Prefab structures are often lighter than masonry buildings, but they still require engineered foundations. Soil conditions, wind, seismic requirements, slope, drainage and local approval rules remain relevant. Lightweight construction is not a reason to skip a structural assessment.
For extensions or rooftop homes, the existing building should be reviewed by a qualified structural engineer. For new plots, the foundation design should follow the soil and structural system rather than a generic detail copied from another project.
Schedule and site disruption
Prefabrication can shorten the on-site programme because foundations and factory work can progress in parallel. It also reduces the volume of raw material, cutting and wet work at the plot. The actual programme still depends on design approvals, procurement, transport, access, weather and the chosen finish level.
Ask both bidders for a stage-by-stage programme. For prefab, this should include design freeze, factory production, foundation readiness, dispatch, installation and finishing. For conventional construction, it should show the sequence of structure, masonry, services, plaster, finishes and curing-dependent work.
Compare complete cost, not an isolated rate
A per-square-foot number is difficult to compare unless inclusions are identical. One proposal may include foundation, transport, installation, kitchen, bathrooms and electricals while another covers only the building shell. Site slope, access and distance from the factory can also change the delivered cost.
Create a common scope sheet covering design, approvals support, foundation, structure, walls, roof, insulation, openings, finishes, services, transport, unloading, installation and external works. Compare exclusions and payment stages alongside the total.
Comfort, maintenance and repair
A prefab home's comfort depends on its full envelope: insulation, airtightness, shading, roof build-up, ventilation and window specification. A conventional wall has thermal mass, while an insulated panel resists heat flow with a lighter assembly. Climate-responsive design matters with either method.
Maintenance plans also differ. Steel protection, sealants, flashings, gutters and panel joints should be inspectable. Ask how concealed services can be reached and how a damaged panel or finish is repaired. Conventional homes need their own routine attention to waterproofing, paint, cracks and plumbing access.
Questions to settle before choosing
The best method is the one that fits the plot, brief, approvals, access, budget and level of design certainty.
- Is the land use and proposed building acceptable under local rules?
- Has the foundation and structural system been designed for the site?
- Are both quotations based on the same layout and finish schedule?
- Which decisions must be frozen before production or construction begins?
- Who owns transport, unloading, external connections and site preparation?
- How will future repairs, additions and service access be handled?
- What drawings, specifications and handover records will you receive?
Frequently asked questions
Is a prefab house cheaper than conventional construction?
Not in every case. Layout, finishes, site access, transport and included scope determine the delivered cost. Compare complete like-for-like proposals rather than headline rates.
Do prefab houses need building approval in India?
Approval requirements vary by location, land use and building type. Confirm the applicable municipal or local rules before work begins; prefabrication does not automatically remove approval obligations.
Can a prefab house be customised?
Yes. Layouts, openings, cladding, roofs and interior finishes can be customised, but decisions should be coordinated and approved before factory production.