Porta Cabins
Relocatable workspaces that arrive finished. Our porta cabins are fabricated in controlled conditions, transported to your site and commissioned in a fraction of conventional build time.
What we build
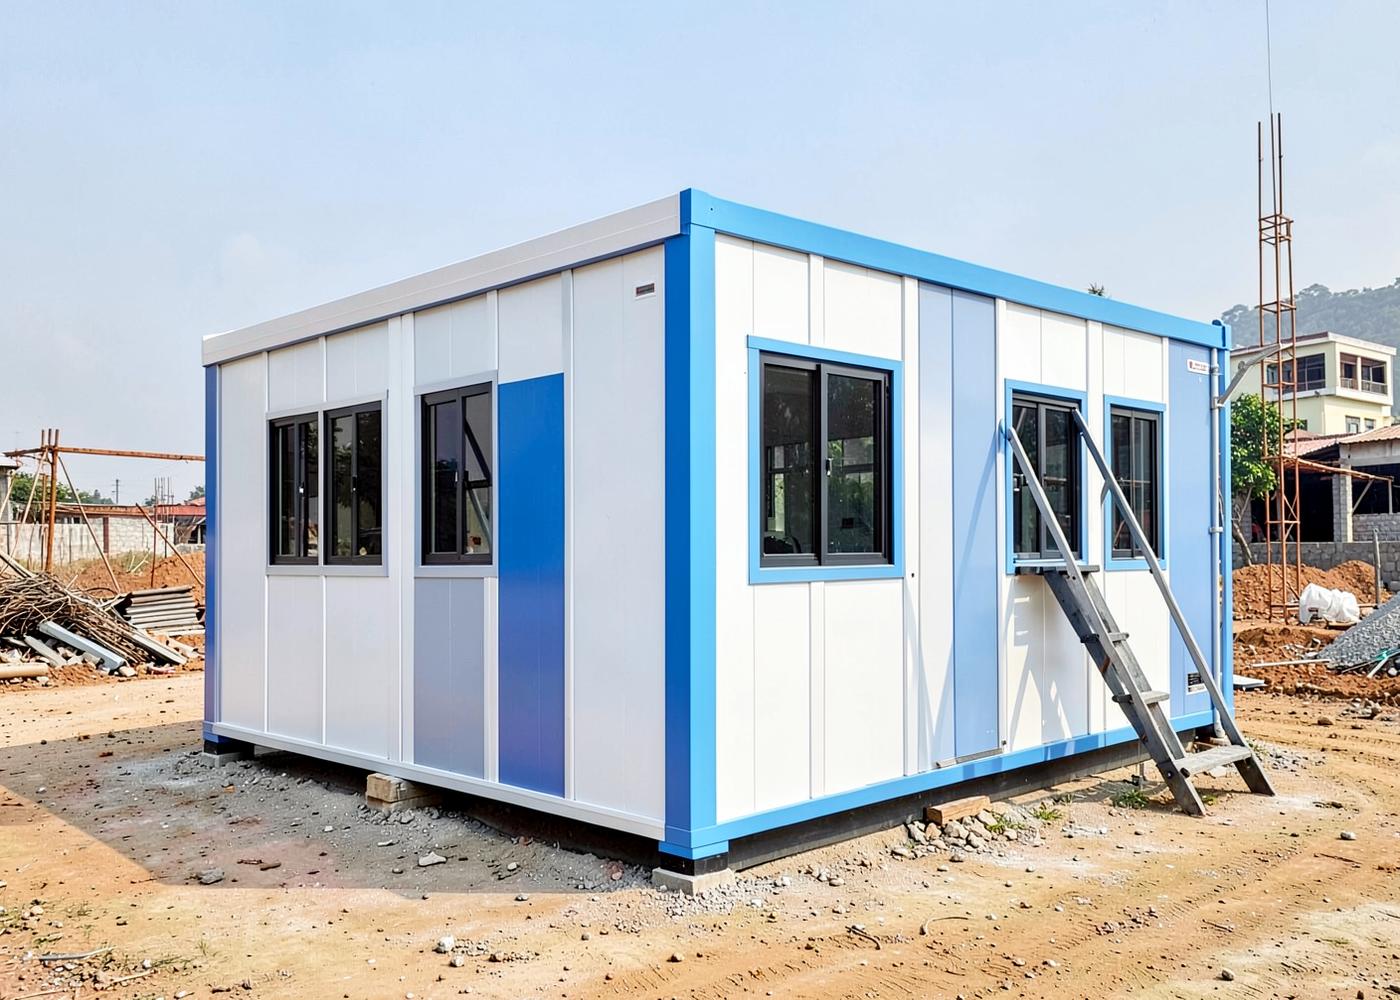
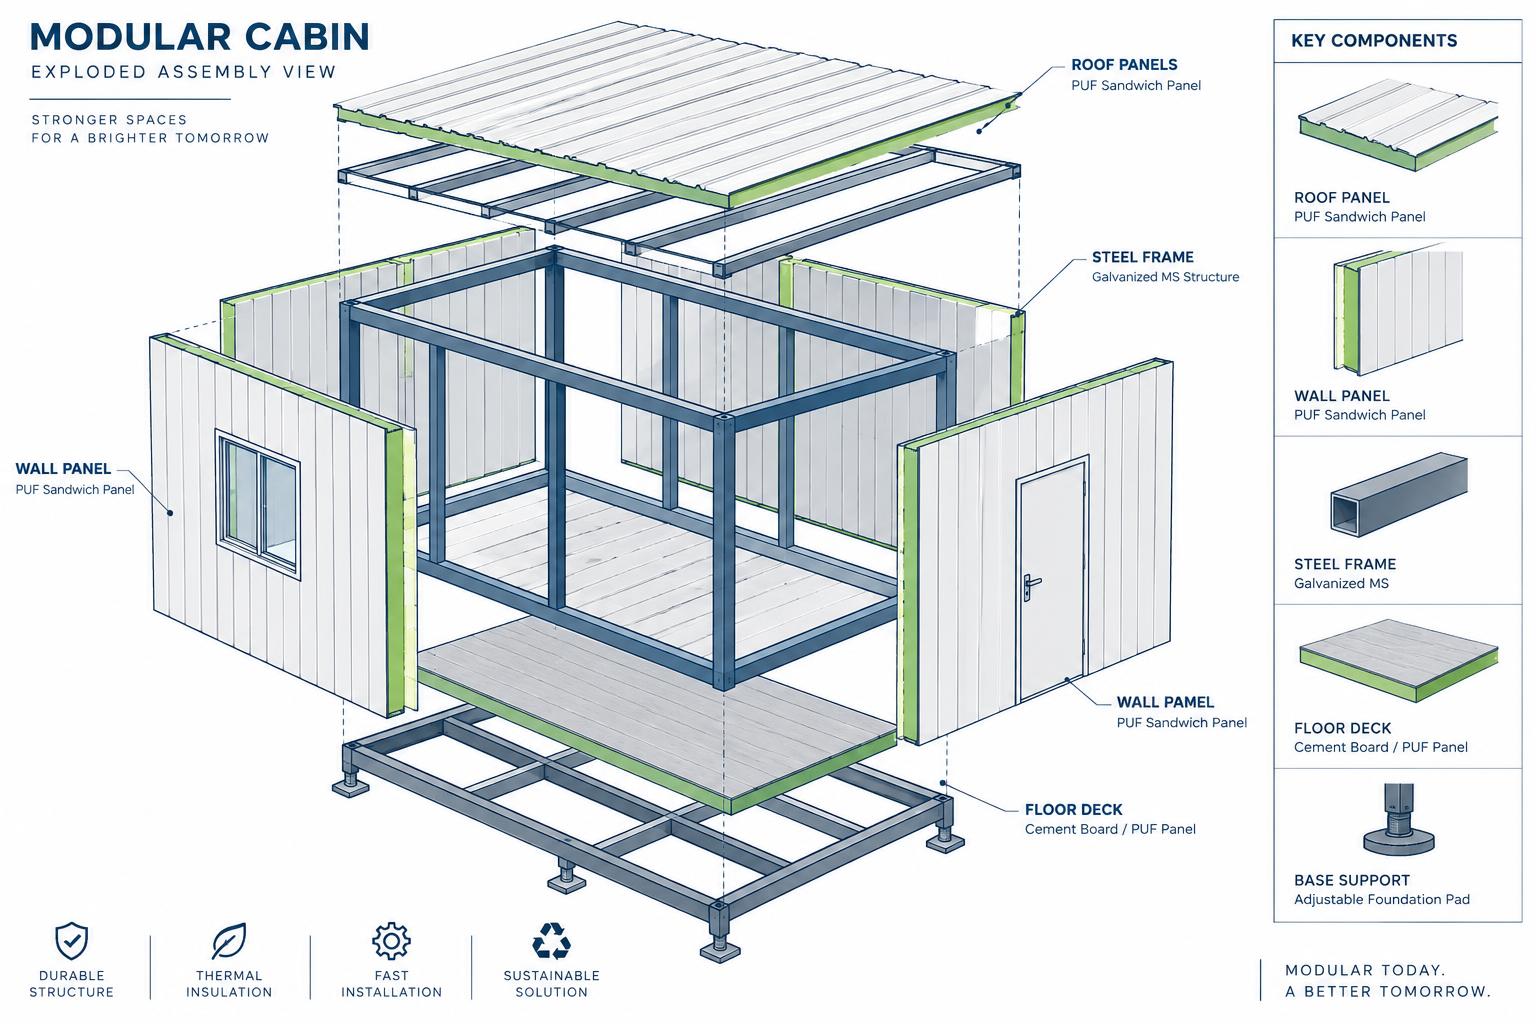
A GoPrefab porta cabin is built around a galvanised steel chassis with insulated sandwich panel walls and roof, factory-fitted doors, windows, flooring, wiring points and lighting. Everything is assembled and checked before dispatch, so on-site work is limited to placement, levelling and final connections.
Units can be single cabins or multiple modules coupled together to form larger offices, canteens, changing rooms or accommodation blocks. Because the structure is bolted rather than cast, cabins can be dismantled, relocated and reused as your project moves.
Typical specification
- Typical sizes
- 10x8 ft, 20x8 ft, 20x10 ft and custom
- Wall & roof
- PUF / EPS sandwich panels, 50–80 mm
- Structure
- MS / GI hollow sections with base channel
- Flooring
- Cement board with vinyl or laminate finish
- Openings
- Aluminium or uPVC windows, flush or panel doors
- Electricals
- Concealed conduits, DB, lighting and AC points
Specifications are indicative and finalised against your drawing, site conditions and approved quotation.
Learn before you specify
Porta Cabin Buying Guide: Sizes, Uses and What to Specify
The decisions that determine whether a portable cabin works well on day one—and remains practical when the site changes.
Built into every unit
Insulated panel envelope
PUF or EPS sandwich panels keep interiors noticeably cooler than bare metal cabins and reduce air-conditioning load.
Galvanised structural frame
Hot-dip galvanised or primed MS sections engineered for lifting, transport and repeated relocation.
Finished interiors
Vinyl or laminate flooring, concealed wiring conduits, switchboards, light points, fans and AC provisions fitted in the factory.
Layouts to your drawing
Partitioned cabins, attached toilets, pantry corners, windows and door positions planned around how your team actually works.
Where it is used
- Construction site offices and engineer cabins
- Security and guard posts at gates and plants
- Labour accommodation and rest rooms
- Site canteens, first-aid rooms and stores
- Sales and booking offices for real estate projects
- Temporary bank, telecom and utility offices
Questions we are asked
How long does a porta cabin take to deliver?
Timelines depend on size, finish and quantity. Once the drawing is frozen and the base is ready, fabrication and delivery are planned to a committed schedule that we share in writing with your quotation.
What foundation is required?
Most cabins sit on a levelled plinth, concrete pads or an existing hard surface. Our team advises the base detail after reviewing site photographs or a site visit.
Can the cabin be shifted later?
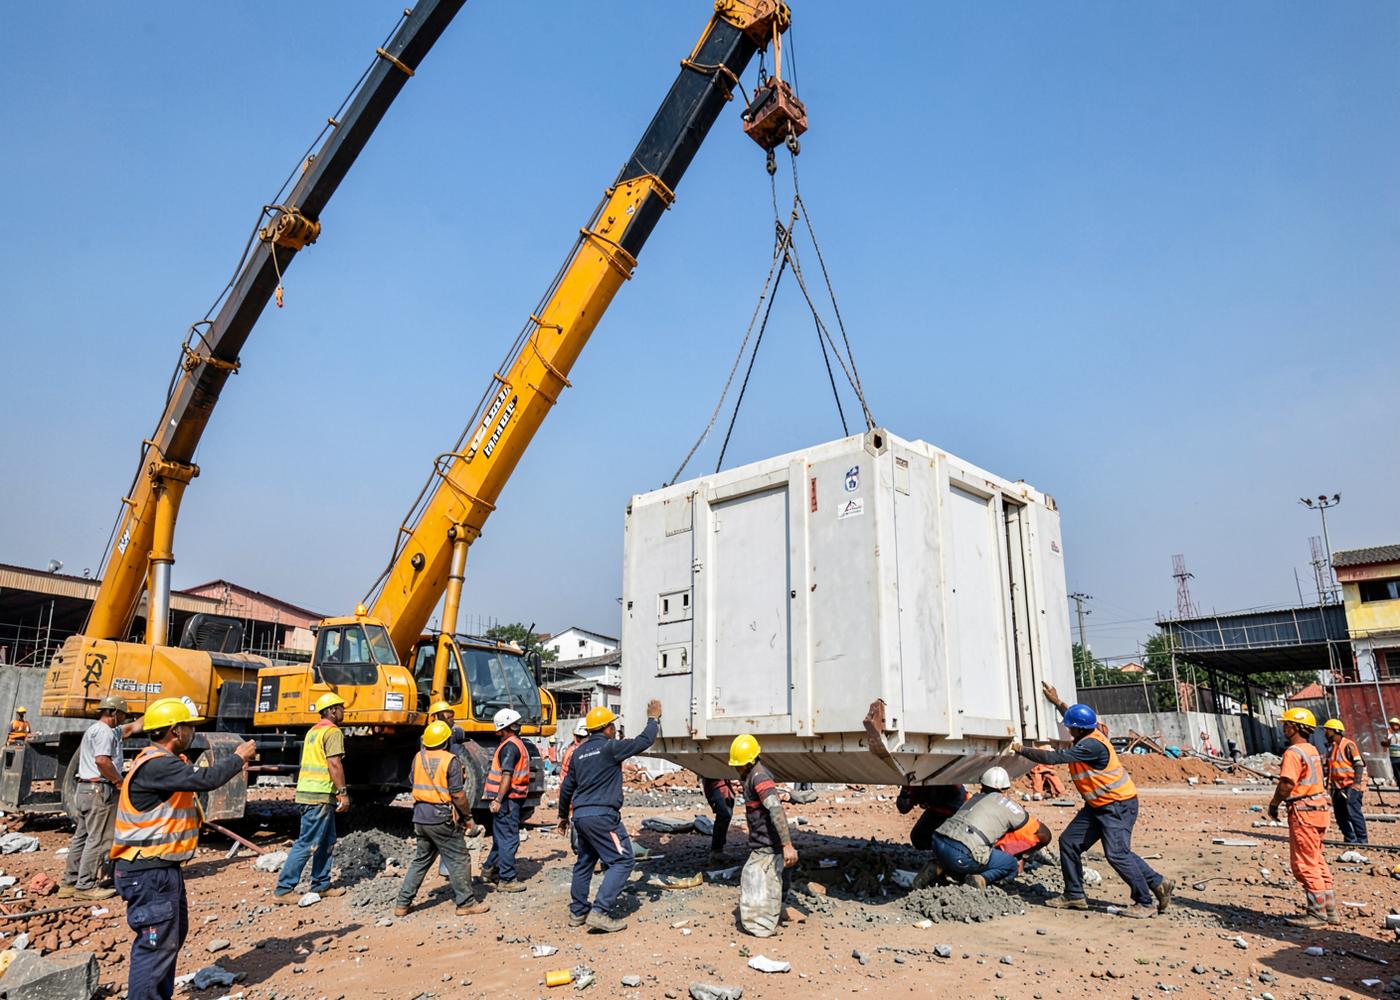
Yes. The bolted steel structure is designed for lifting and relocation, which is why porta cabins suit projects that move between sites.
Planning a porta cabins project?
Share your requirement, site conditions and timeline. Our team will come back with a specification and a written quotation.